Leave a Message

By providing your contact information to Catherine Cole, your personal information will be processed in accordance with Catherine Cole's Privacy Policy. By checking the box(es) below, you expressly consent to receive marketing or promotional real estate communication from Catherine Cole in the manner selected by you. For SMS text messages, message frequency varies. Message and data rates may apply. Consent is not a condition of purchase of any goods or services. You may opt out of receiving further communications from Catherine Cole at any time. To opt out of receiving SMS text messages, reply STOP to unsubscribe. SMS text messaging is subject to our Terms of Use.

Thank you for your message. I will be in touch with you shortly.

2441 Deerwood Drive
2441 Deerwood Drive
2441 Deerwood Drive
2441 Deerwood Drive
2441 Deerwood Drive
2441 Deerwood Drive
2441 Deerwood Drive
2441 Deerwood Drive
2441 Deerwood Drive
2441 Deerwood Drive
2441 Deerwood Drive
2441 Deerwood Drive
2441 Deerwood Drive
2441 Deerwood Drive
2441 Deerwood Drive
2441 Deerwood Drive
2441 Deerwood Drive
2441 Deerwood Drive
2441 Deerwood Drive
2441 Deerwood Drive
2441 Deerwood Drive
2441 Deerwood Drive
2441 Deerwood Drive
2441 Deerwood Drive
2441 Deerwood Drive
2441 Deerwood Drive
2441 Deerwood Drive
2441 Deerwood Drive
2441 Deerwood Drive
2441 Deerwood Drive
2441 Deerwood Drive
2441 Deerwood Drive
2441 Deerwood Drive
2441 Deerwood Drive
2441 Deerwood Drive
2441 Deerwood Drive
2441 Deerwood Drive
2441 Deerwood Drive
SEE ALL PHOTOS
2441 Deerwood Drive
2441 Deerwood Drive
2441 Deerwood Drive
2441 Deerwood Drive
2441 Deerwood Drive
2441 Deerwood Drive
2441 Deerwood Drive
2441 Deerwood Drive
2441 Deerwood Drive
2441 Deerwood Drive
2441 Deerwood Drive
2441 Deerwood Drive
2441 Deerwood Drive
2441 Deerwood Drive
2441 Deerwood Drive
2441 Deerwood Drive
2441 Deerwood Drive
2441 Deerwood Drive
2441 Deerwood Drive
2441 Deerwood Drive
2441 Deerwood Drive
2441 Deerwood Drive
2441 Deerwood Drive
2441 Deerwood Drive
2441 Deerwood Drive
2441 Deerwood Drive
2441 Deerwood Drive
2441 Deerwood Drive
2441 Deerwood Drive
2441 Deerwood Drive
2441 Deerwood Drive
2441 Deerwood Drive
2441 Deerwood Drive
2441 Deerwood Drive
2441 Deerwood Drive
2441 Deerwood Drive
2441 Deerwood Drive
2441 Deerwood Drive
Courtesy of Allie Beth Allman & Assoc.
Sold

2441 Deerwood Drive

2441 Deerwood Drive, Little Elm, TX 75068

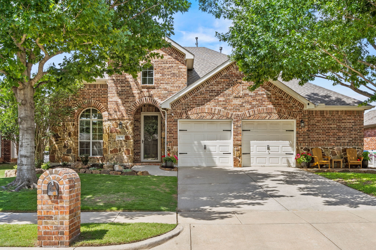
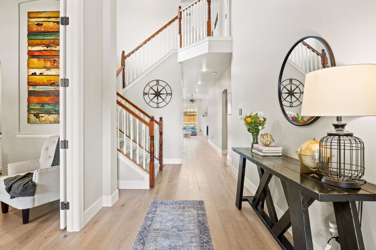
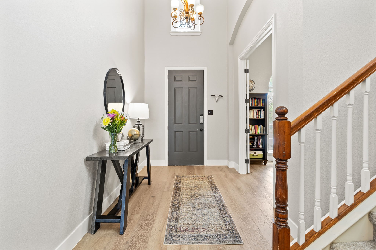
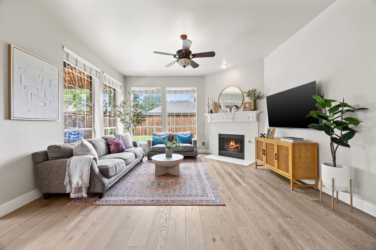
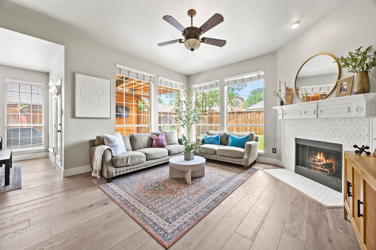
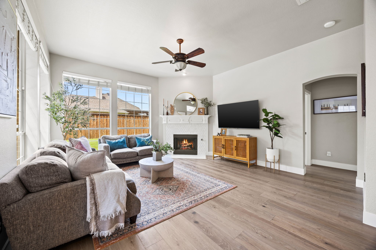
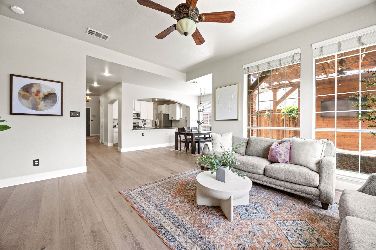
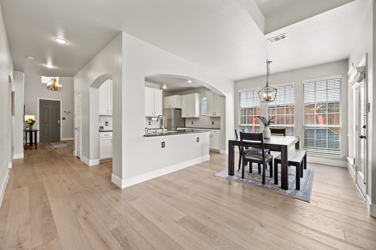
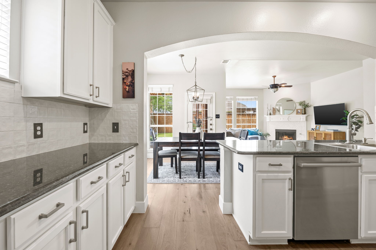
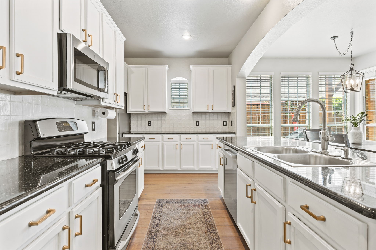
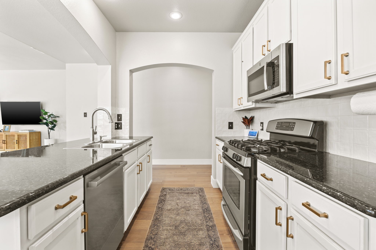
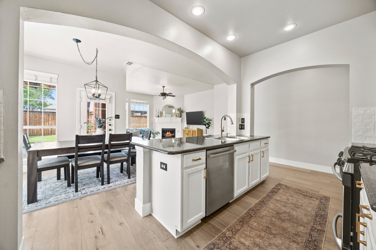
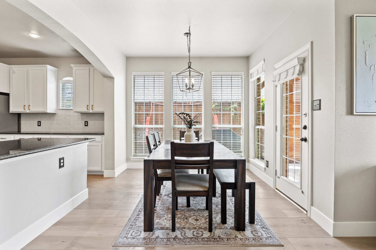
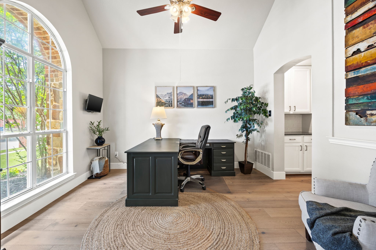
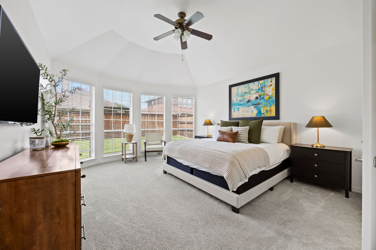
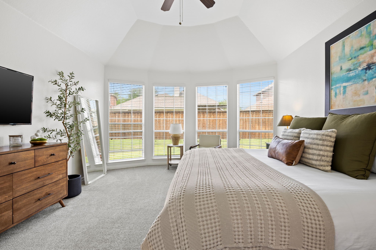
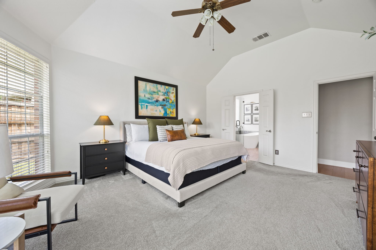
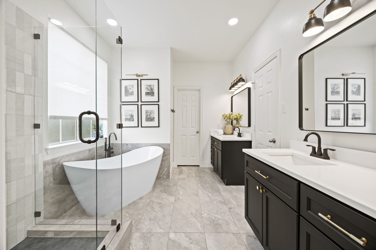
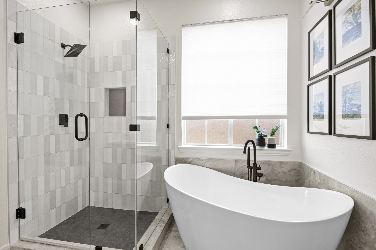
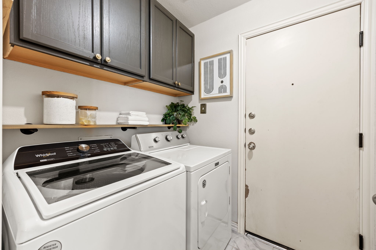
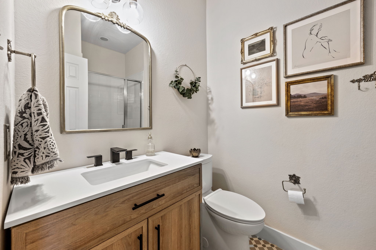
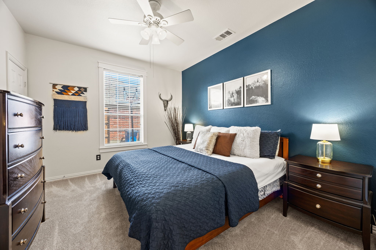
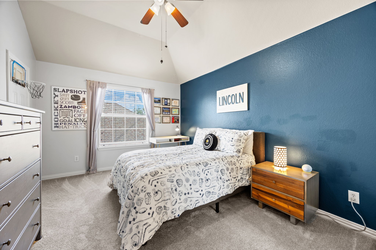
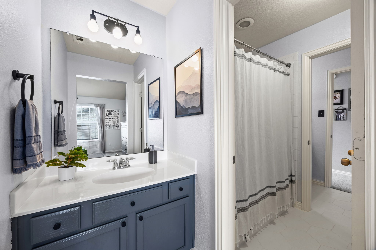
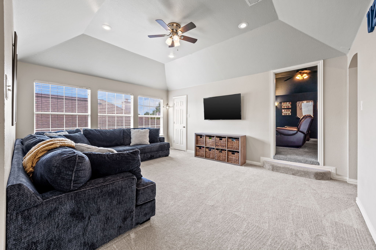
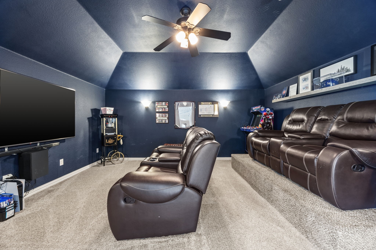
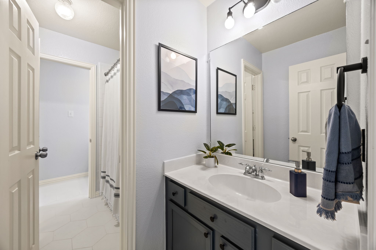
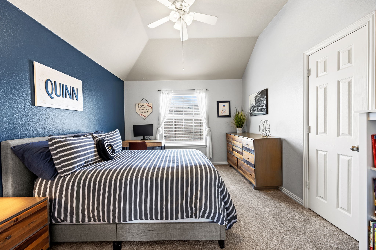
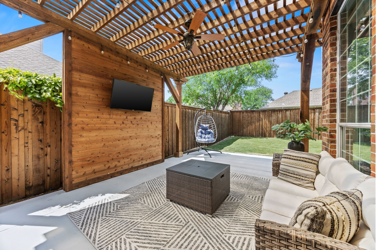
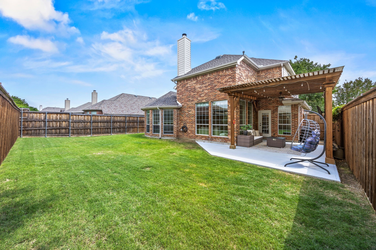
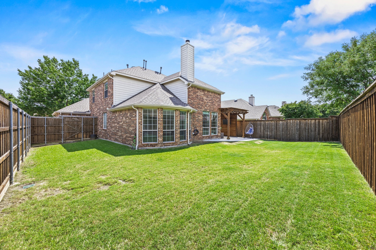
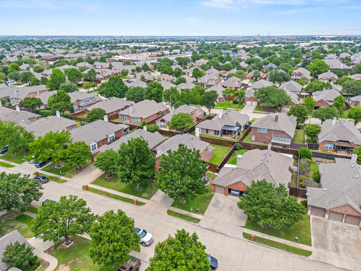
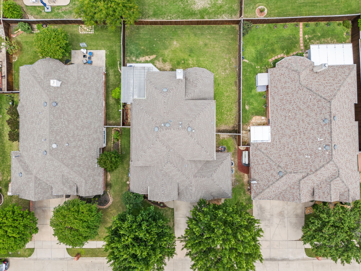
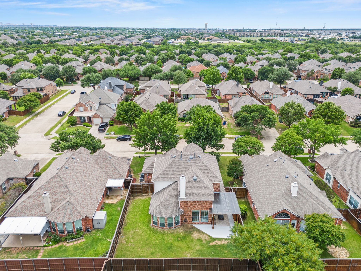
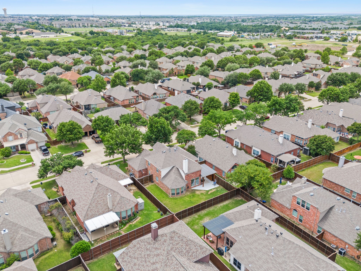
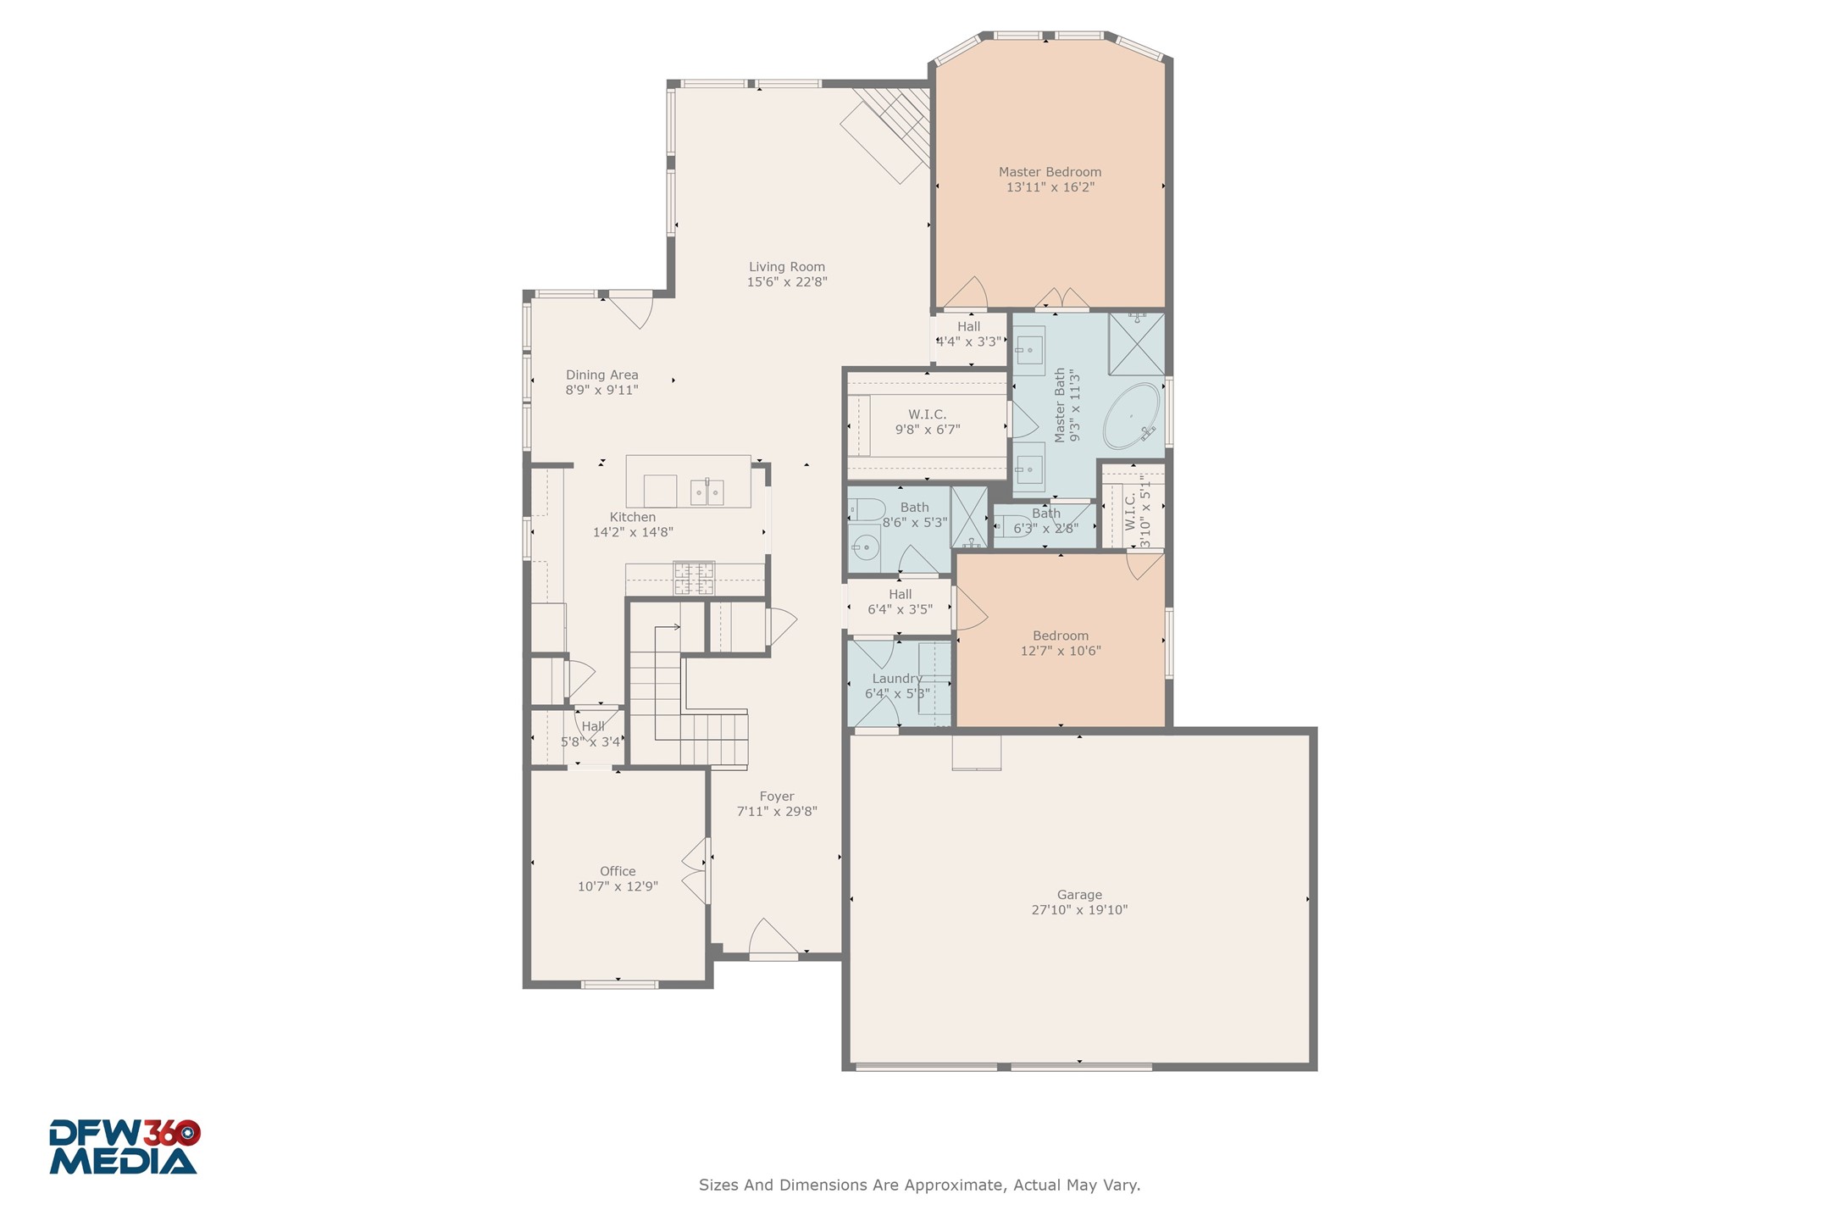
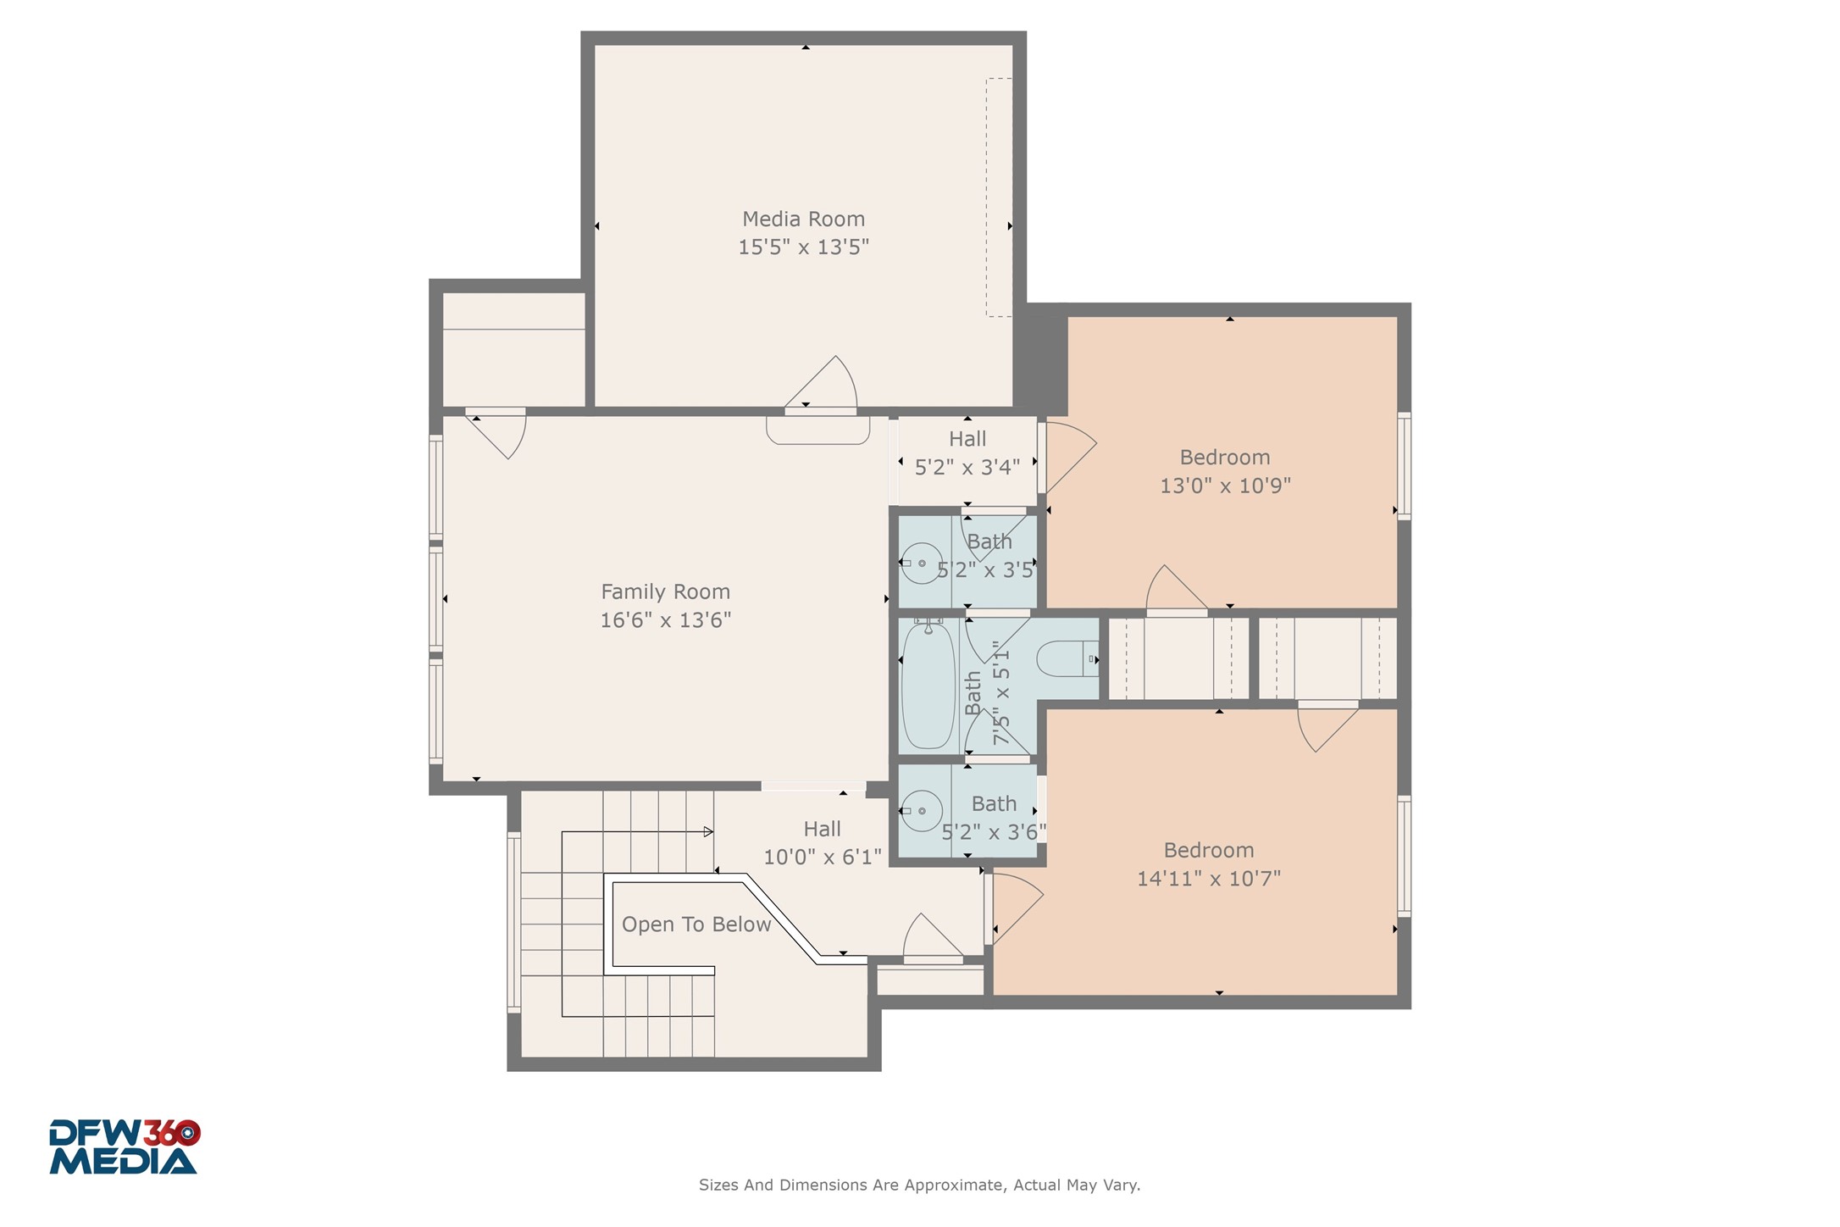
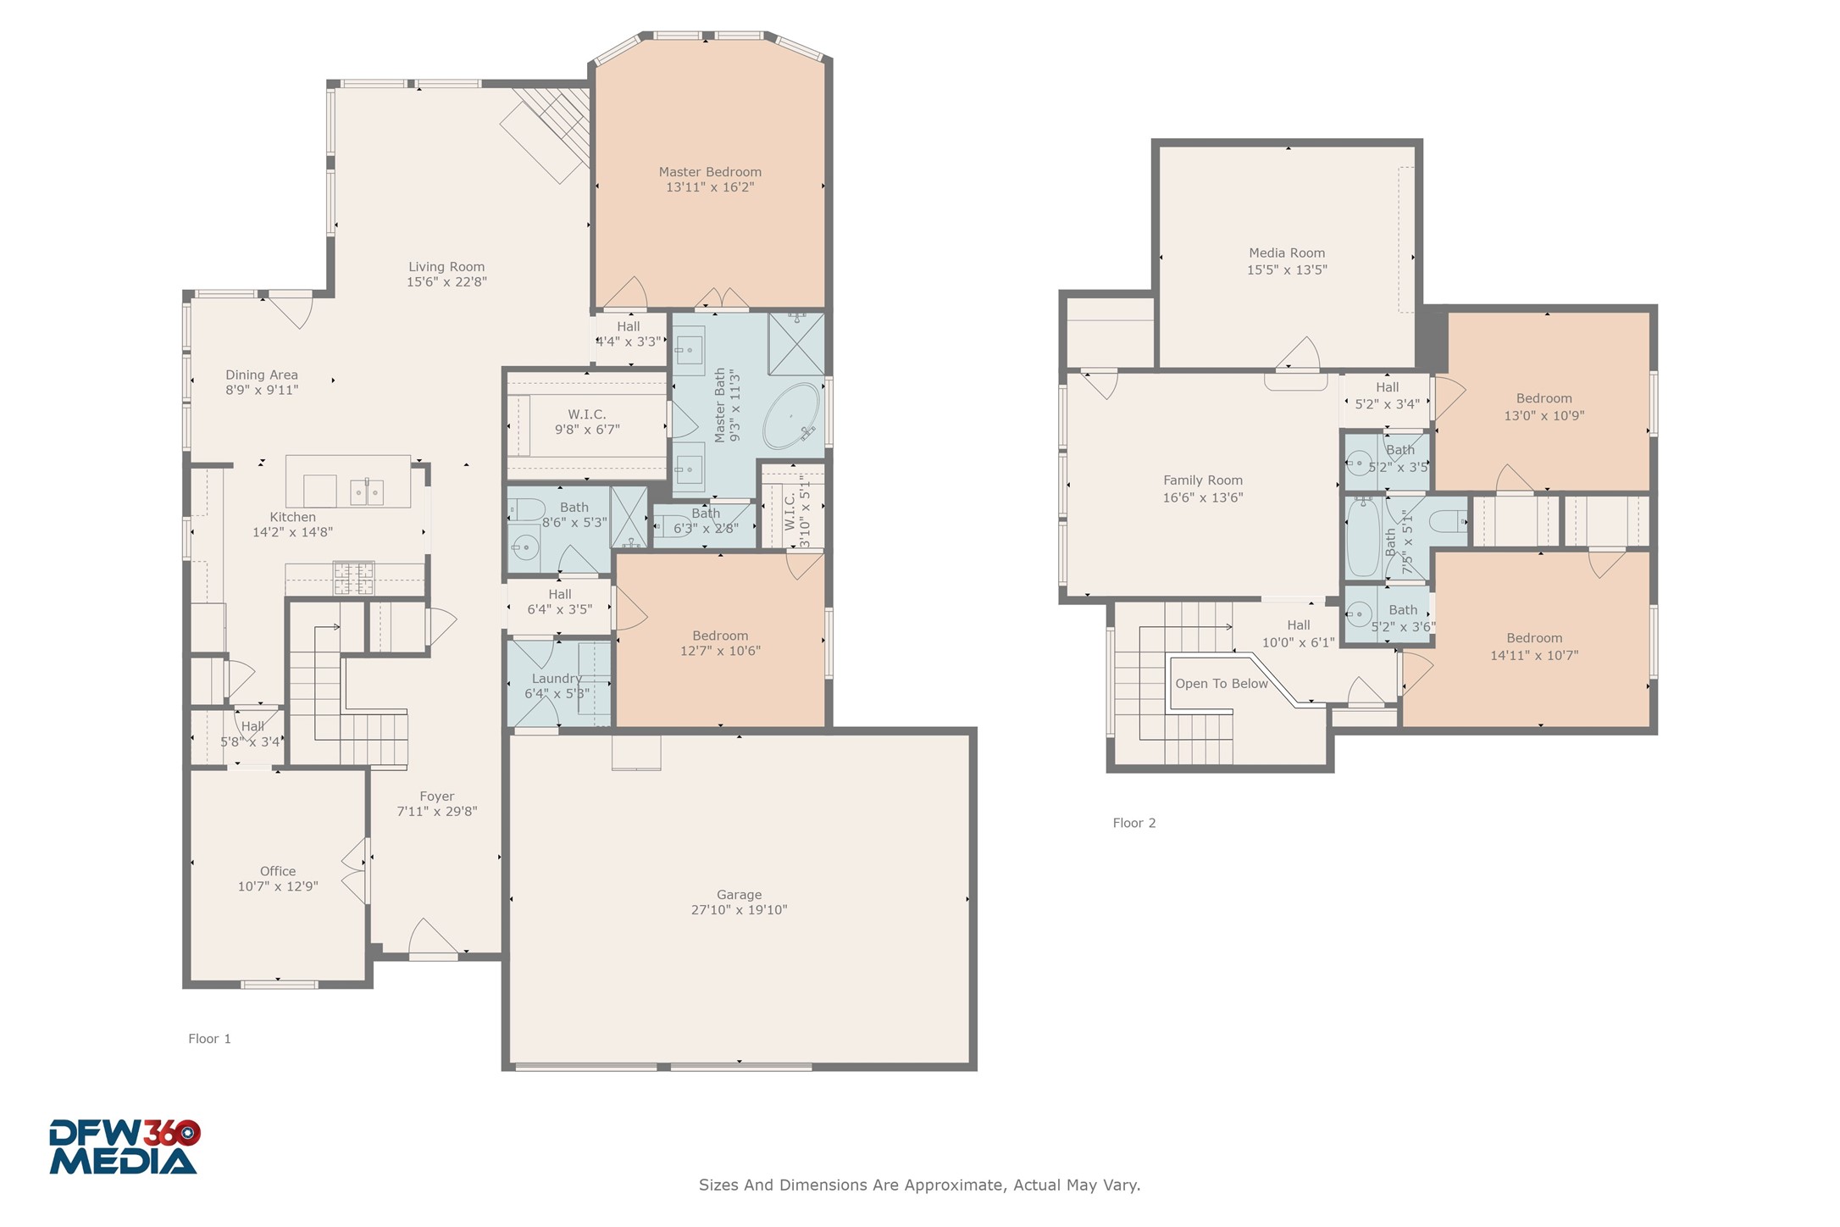
Welcome to this beautifully updated 4-bedroom, 3-bathroom single-family home located in the desirable Eldorado Estates community. Built in 2004, this residence offers a spacious 2,985 sq ft of living space. The layout is ideal for comfortable living with the primary suite and guest room downstairs and two additional bedrooms upstairs. Vaulted ceilings and abundant natural light accentuate the open-concept layout. The kitchen boasts granite countertops, a built-in microwave, dishwasher, and a gas range. A beautiful wood-burning fireplace adds warmth to the living area, while an upstairs bonus media room provides additional space for entertainment or relaxation. Recent upgrades include light hardwood flooring, full bathroom renovations, interior paint, kitchen backsplash, and white cabinets, enhancing the home's style and appeal. The property features a 2-car attached garage and a generously sized yard with a built-in pergola updated in 2023. Situated within the highly acclaimed Frisco Independent School District, this home is zoned for Purefoy Elementary, Griffin Middle, and Lone Star High School. Enjoy close proximity to shopping, dining, entertainment options, and easy access to the lake and Little Elm beach. Don't miss the opportunity to make this exceptional home your own!

4
beds

3
baths

2,985 Sq.Ft. LIVING AREA

7,143.84 Sq.Ft. lot

Catherine Cole

Catherine Cole

Features & Amenities

Interior

  • total bedrooms4
  • Total bathrooms3
  • full bathrooms3
  • Flooring Carpet, Ceramic Tile, Laminate
  • Fireplace Wood Burning
  • APPLIANCES Some Gas Appliances, Dishwasher, Disposal, Gas Oven, Gas Range, Gas Water Heater, Microwave, Plumbed For Gas
  • other interior Features Built-in Features, Chandelier, Decorative/Designer Lighting Fixtures, Double Vanity, Granite Counters, High Speed Internet, Loft, Open Floorplan, Pantry, Cable TV, Walk-In Closet(s)

Area & Lot

  • Status Sold
  • Date Sold June 18, 2025
  • Living Area2,985 Sq.Ft.
  • Lot Area7,143.84 Sq.Ft.
  • MLS® ID20934686
  • TypeResidential
  • YEAR BUILT2004
  • Architecture StylesTraditional, Detached
  • Elementary SchoolPurefoy
  • Middle SchoolGriffin
  • High SchoolLone Star
  • School DistrictFrisco ISD

Exterior

  • STORIES2
  • Garage Space2.0
  • water SourcePublic
  • utilitiesSewer Available, Water Available, Cable Available
  • PoolNone
  • roofComposition
  • lot featuresBack Yard, Lawn, Landscaped, Subdivision, Few Trees
  • parkingDriveway, Garage Faces Front, Garage, Garage Door Opener, Oversized
  • HEAT TYPECentral, Natural Gas
  • AIR CONDITIONINGCentral Air, Electric
  • sewerPublic Sewer
  • SubstructureSlab
  • security FeaturesSmoke Detector(s)
  • other exterior FeaturesPrivate Yard, Rain Gutters

Financial

  • Price Upon Request
View Virtual Tour

Make Your Next Move Count

Cathy Cole brings white-glove service, deep market expertise, and a proven track record to every transaction. If you're ready to buy or sell in Dallas-Fort Worth, let's start a conversation.

Follow Me on Instagram