Leave a Message

By providing your contact information to Catherine Cole, your personal information will be processed in accordance with Catherine Cole's Privacy Policy. By checking the box(es) below, you expressly consent to receive marketing or promotional real estate communication from Catherine Cole in the manner selected by you. For SMS text messages, message frequency varies. Message and data rates may apply. Consent is not a condition of purchase of any goods or services. You may opt out of receiving further communications from Catherine Cole at any time. To opt out of receiving SMS text messages, reply STOP to unsubscribe. SMS text messaging is subject to our Terms of Use.

Thank you for your message. I will be in touch with you shortly.

3405 Binkley Avenue F
SEE ALL PHOTOS
3405 Binkley Avenue F
Courtesy of Allie Beth Allman & Assoc.
Leased

3405 Binkley Avenue F

3405 Binkley Avenue F, University Park, TX 75205

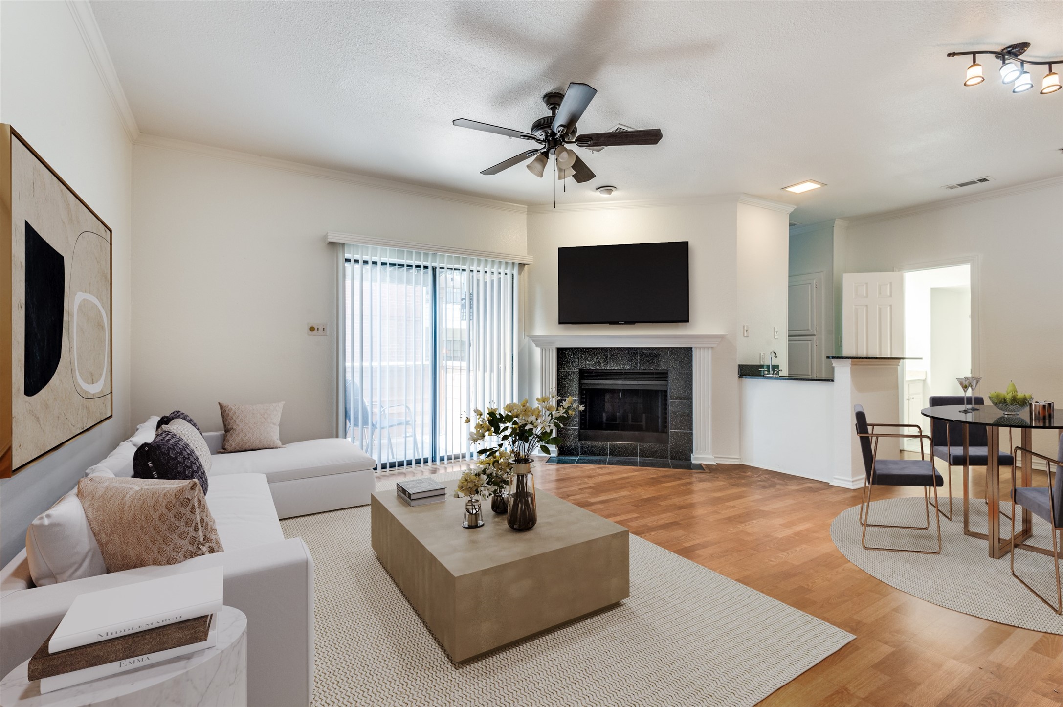
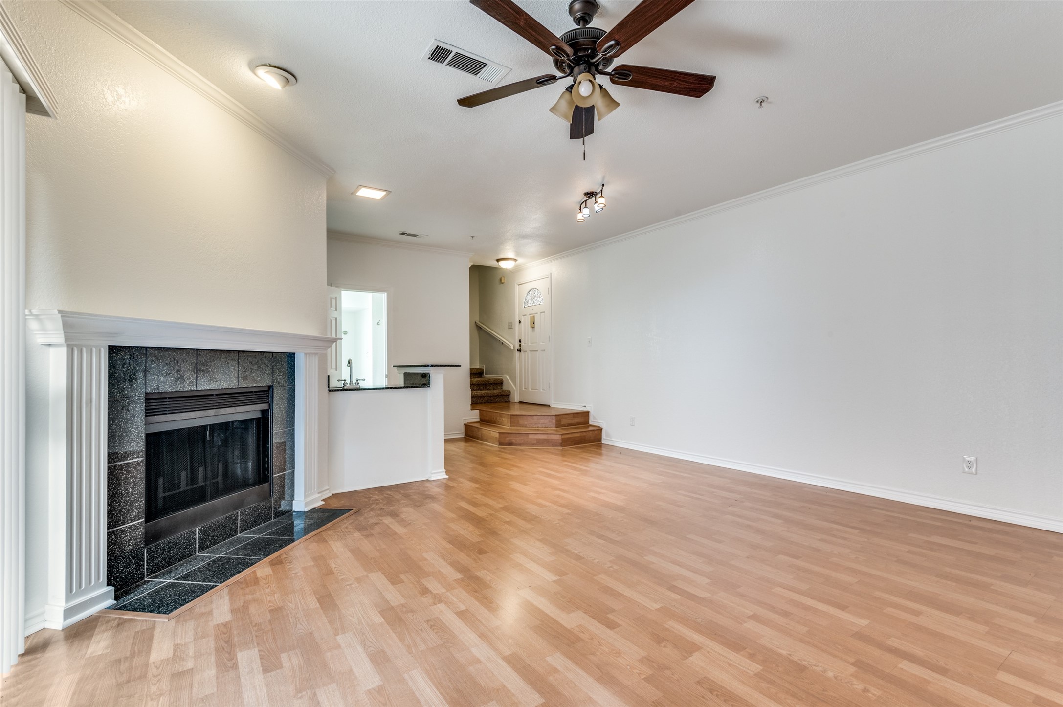
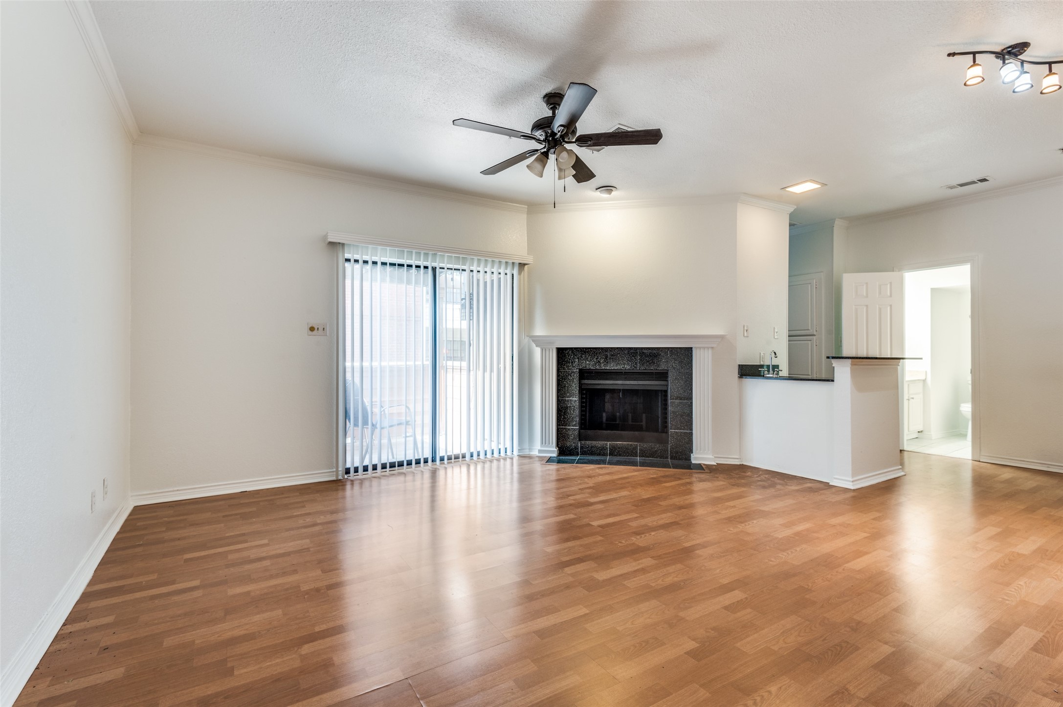
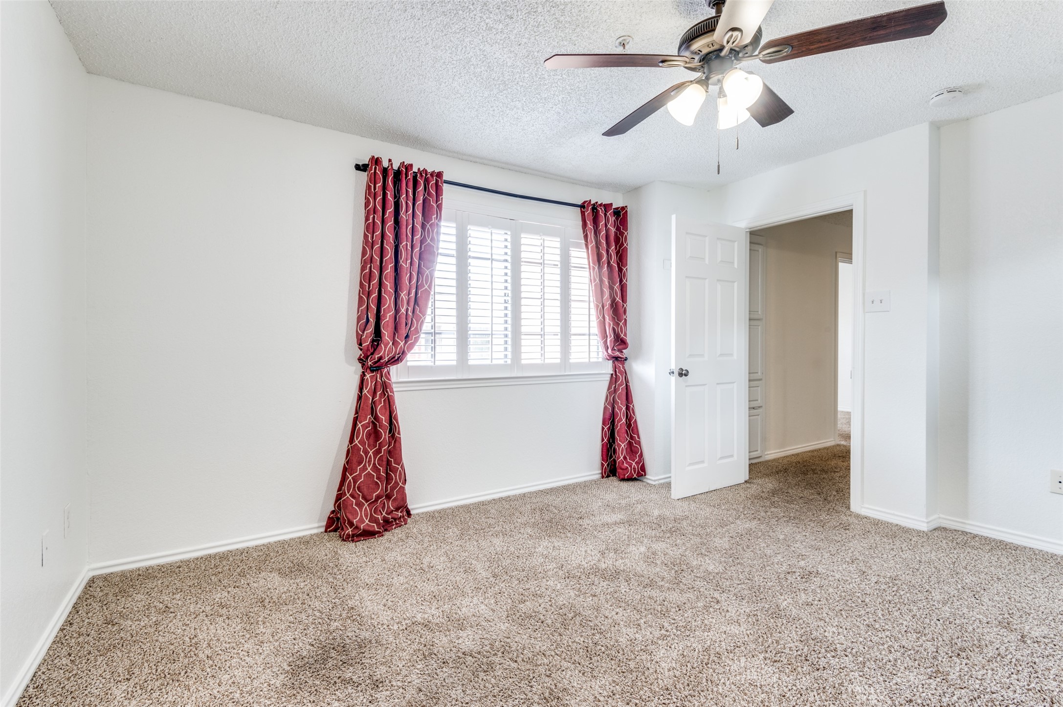
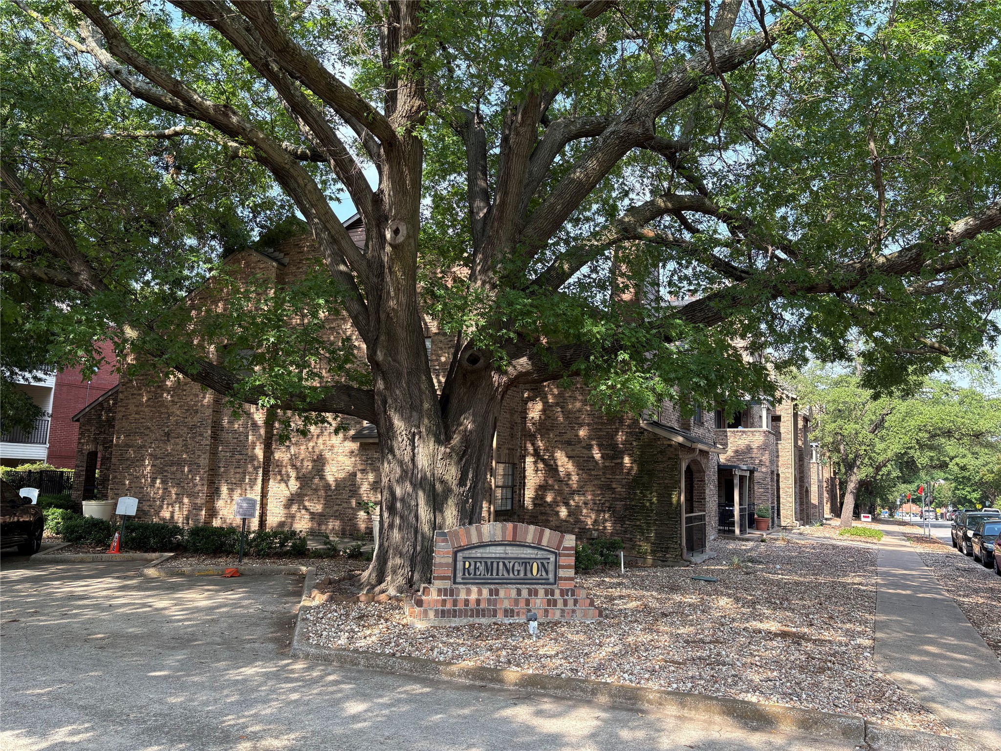
Live across the street from SMU in this updated 2-bedroom, 2.5-bath condo located in the charming Remington community, an intimate, gated complex in the heart of University Park and zoned to Highland Park ISD.

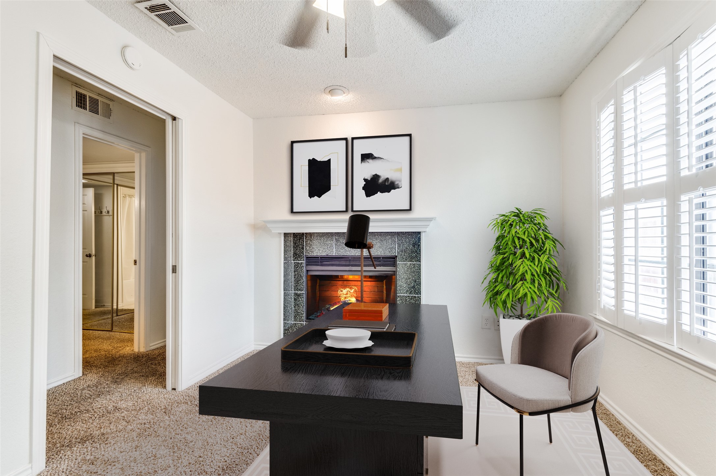
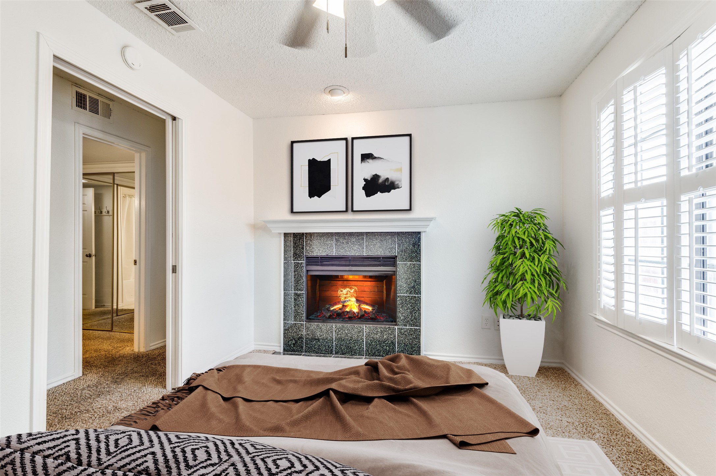
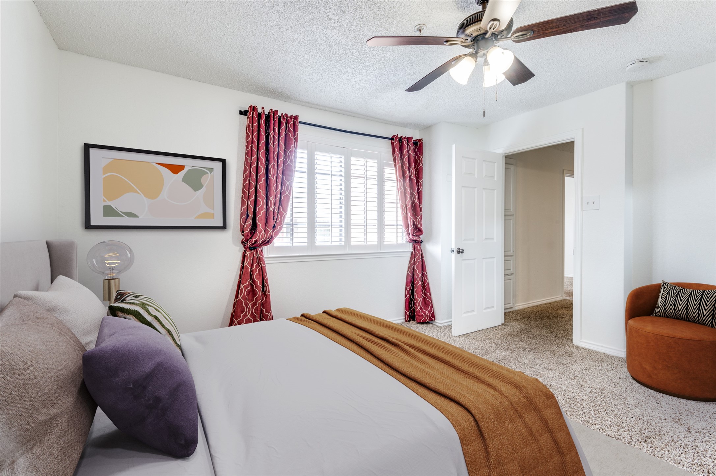
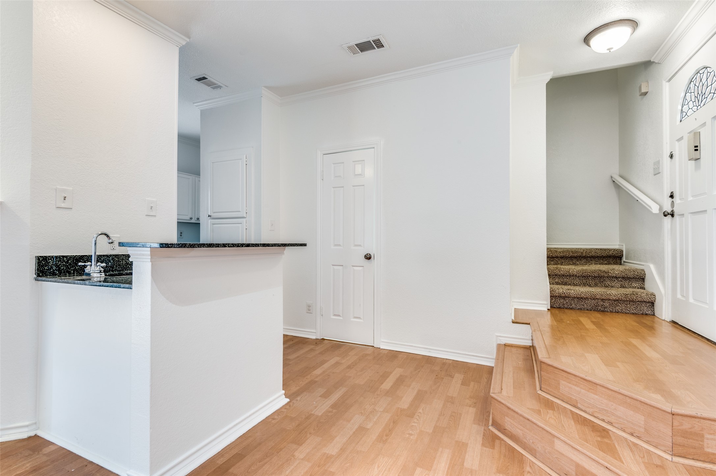
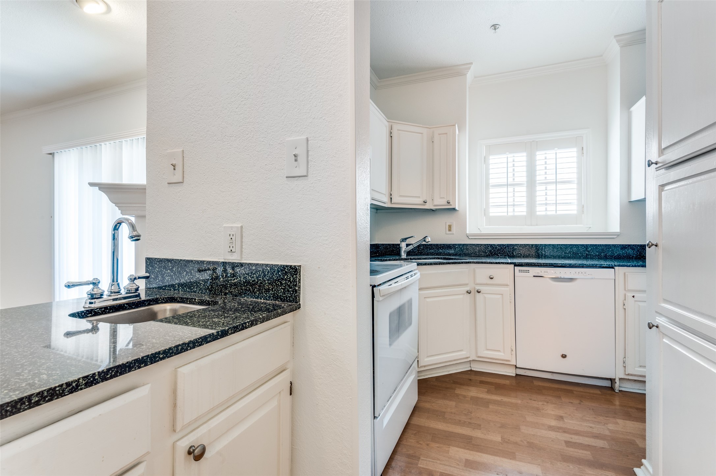
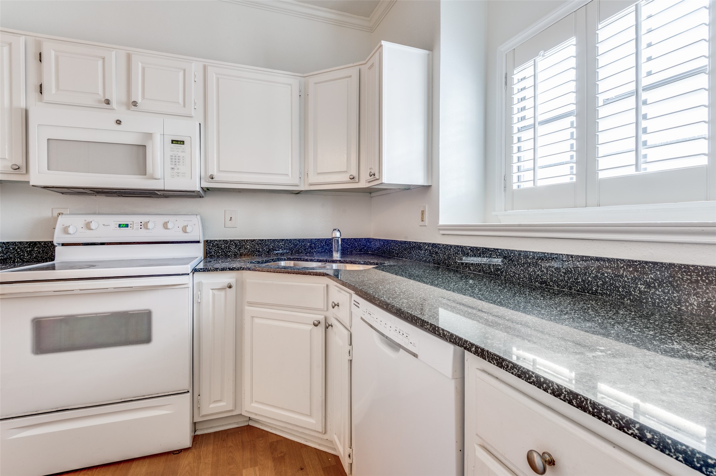
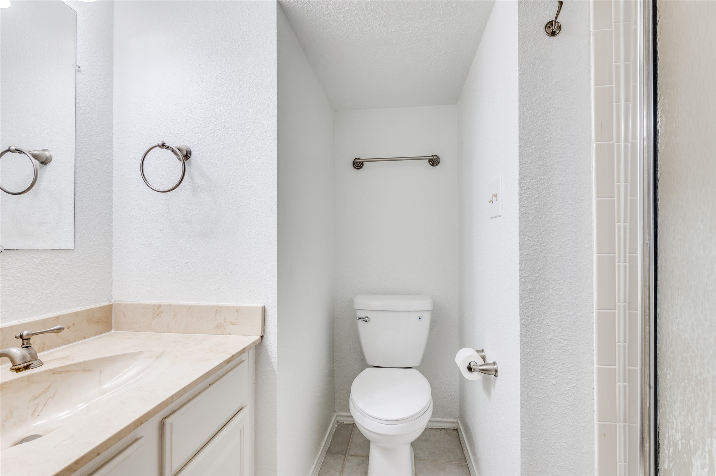
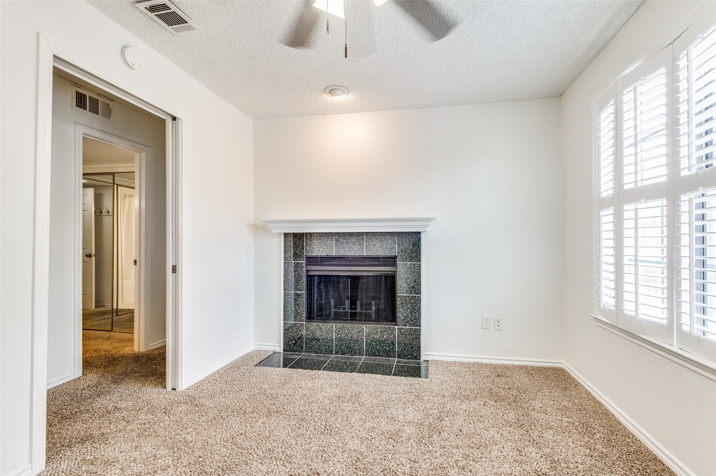
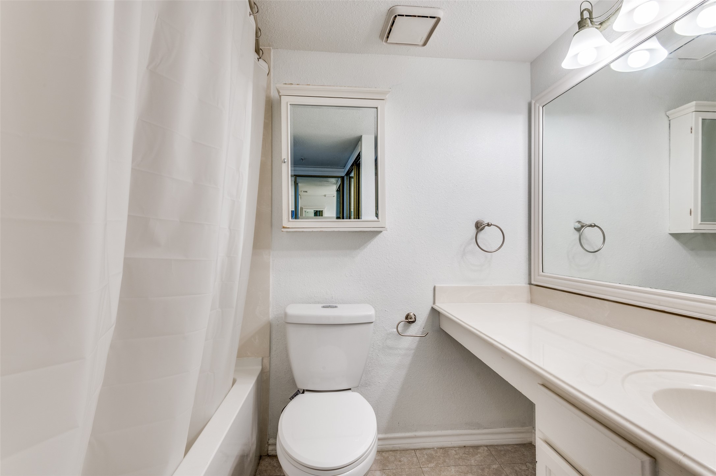
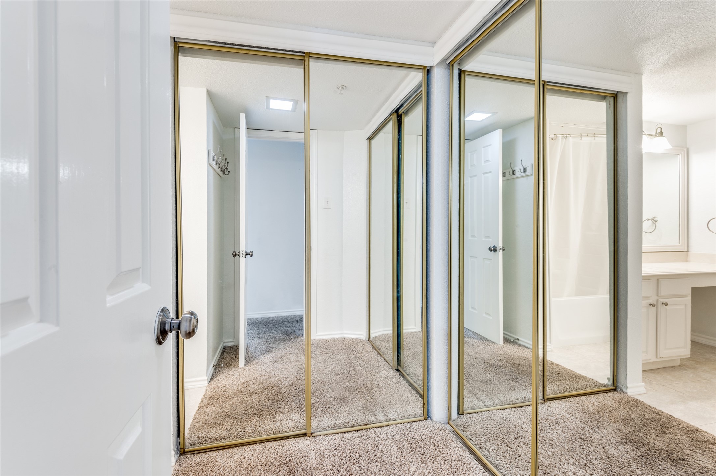
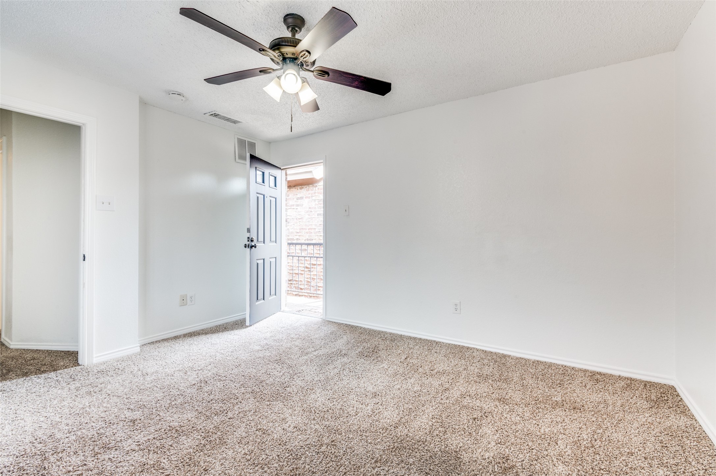
This second-floor interior unit features a functional layout with the kitchen, living area, and full bath downstairs, and both bedrooms plus another full bath upstairs. One bedroom offers a second fireplace, while the second bedroom includes a private entrance--ideal for guests or roommates. Kitchen includes fridge, microwave, and washer & dryer. New fridge and oven are coming soon!

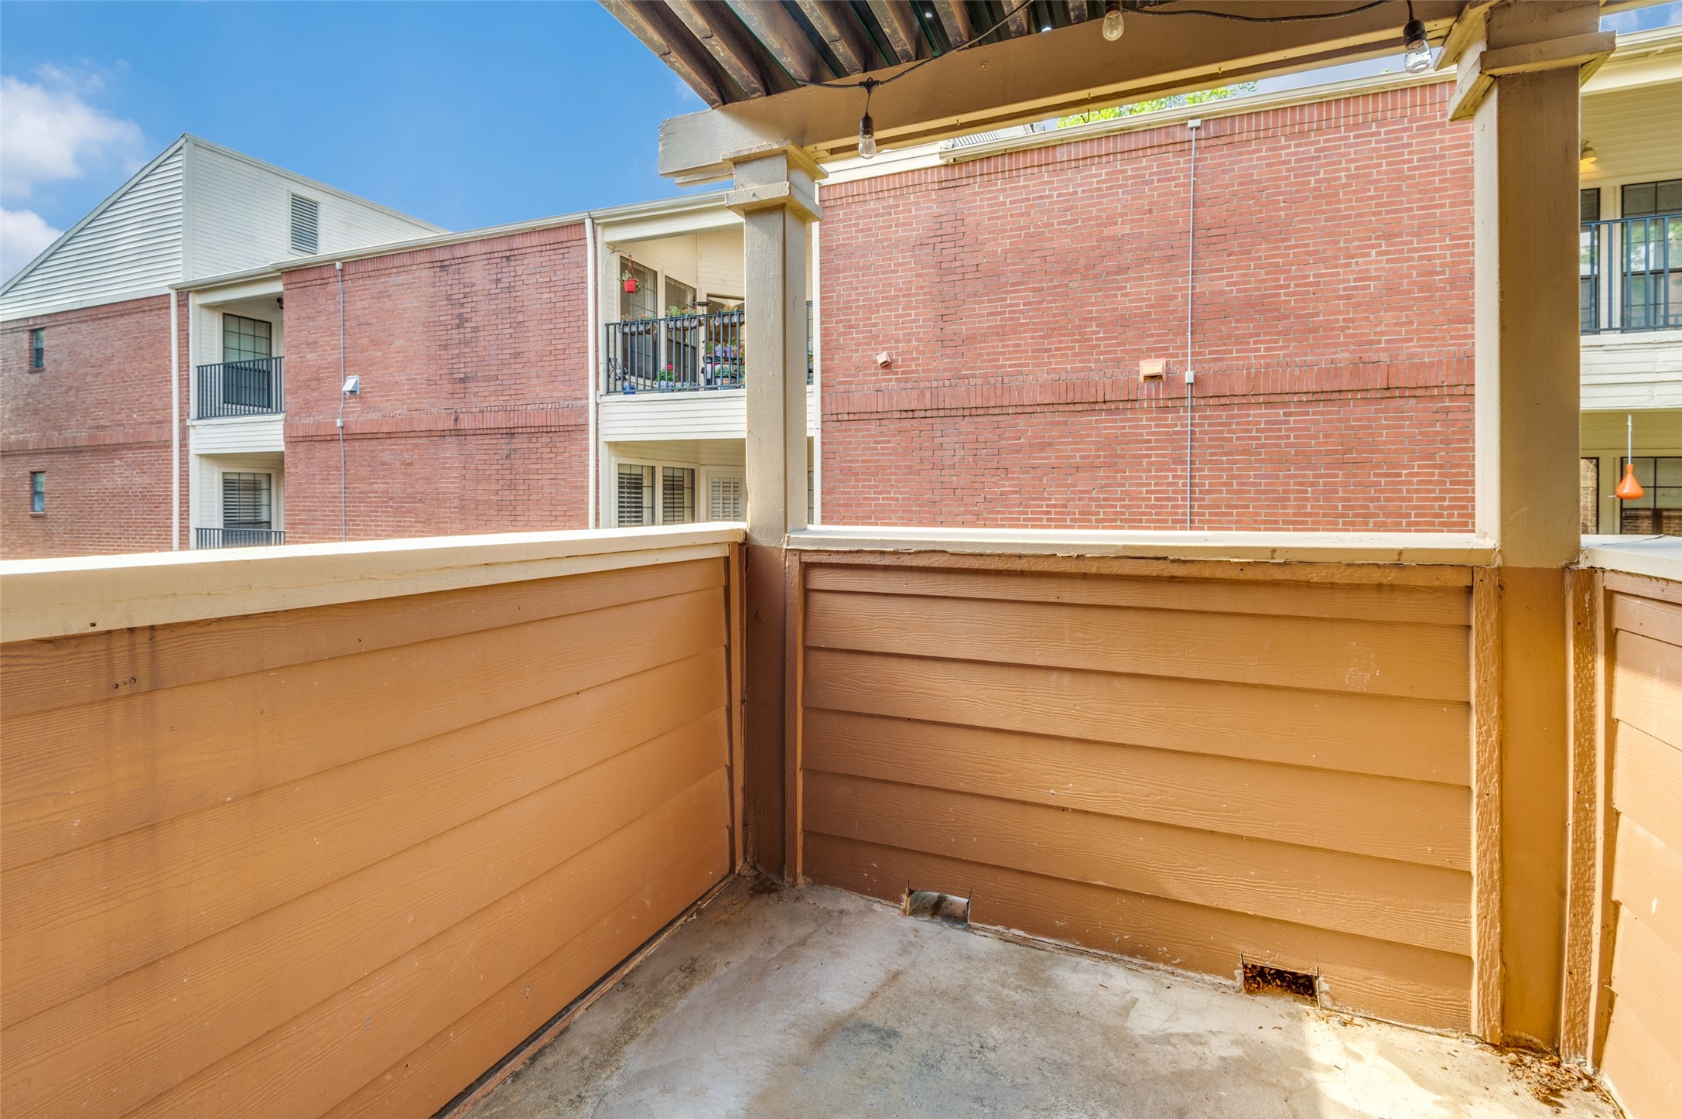
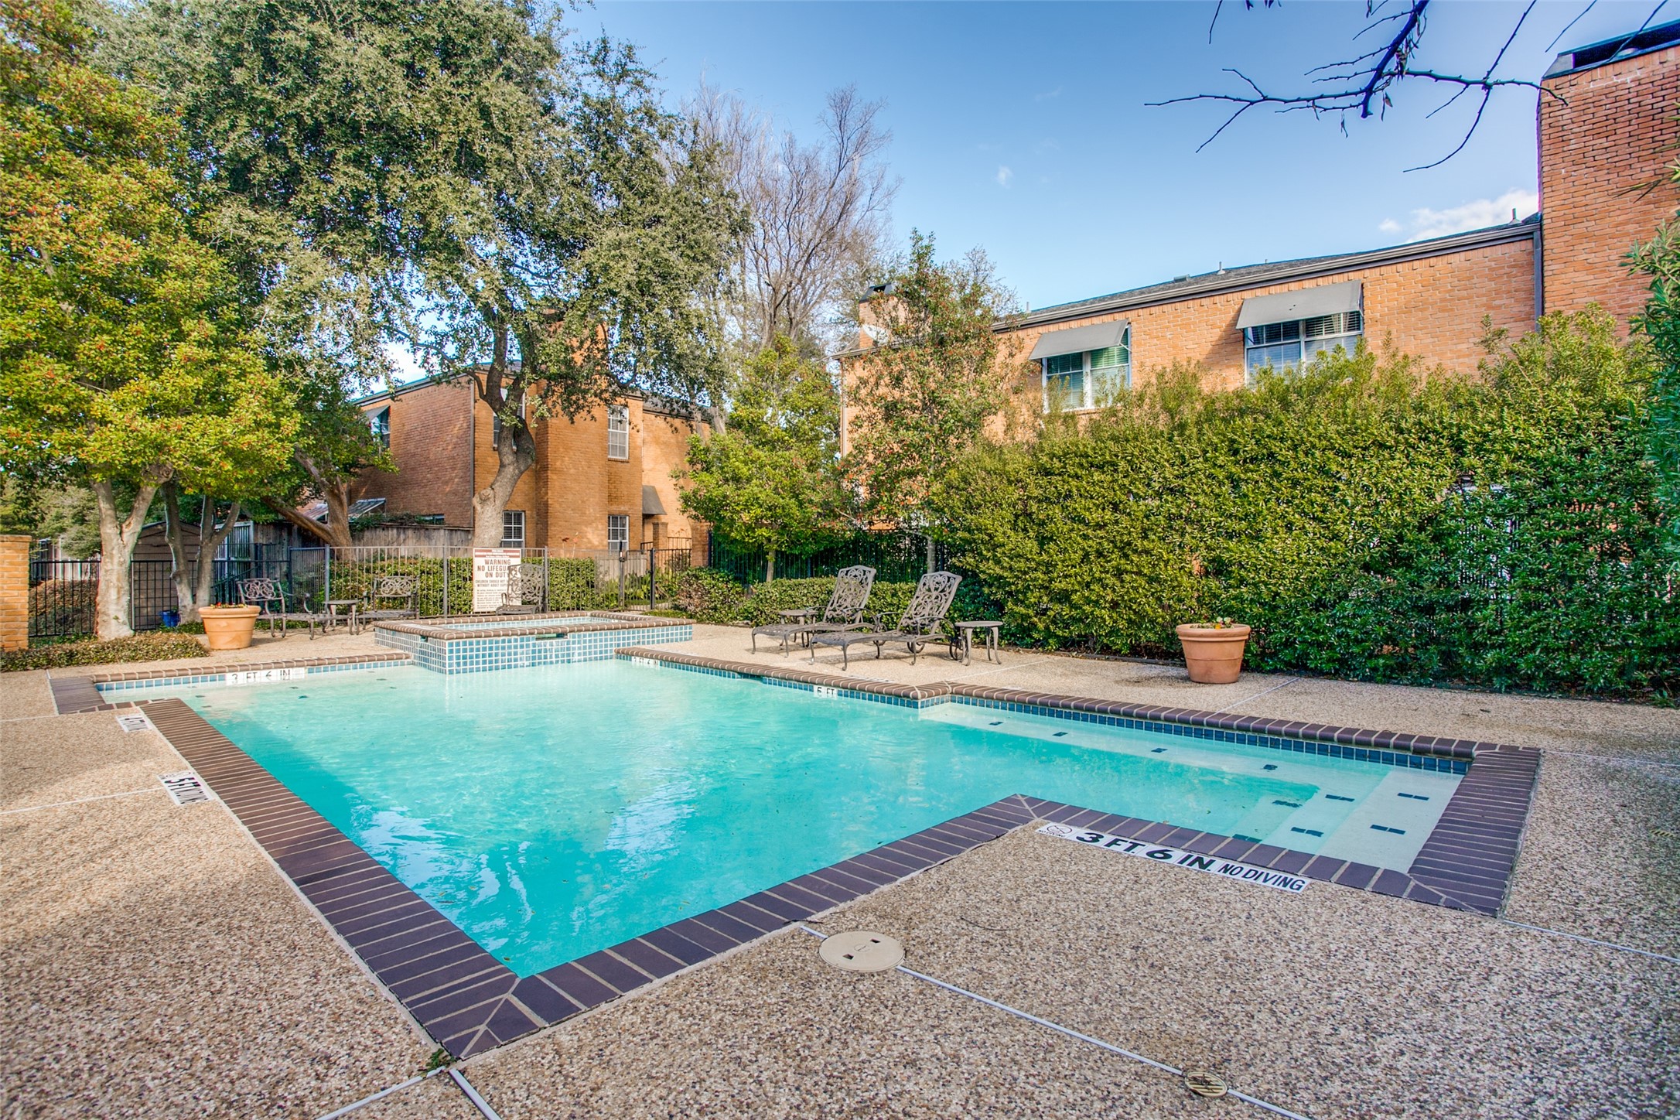
Enjoy a balcony-style landing off the living area, a wet bar, two assigned gated garage parking spaces, two storage closets, and access to a community pool.

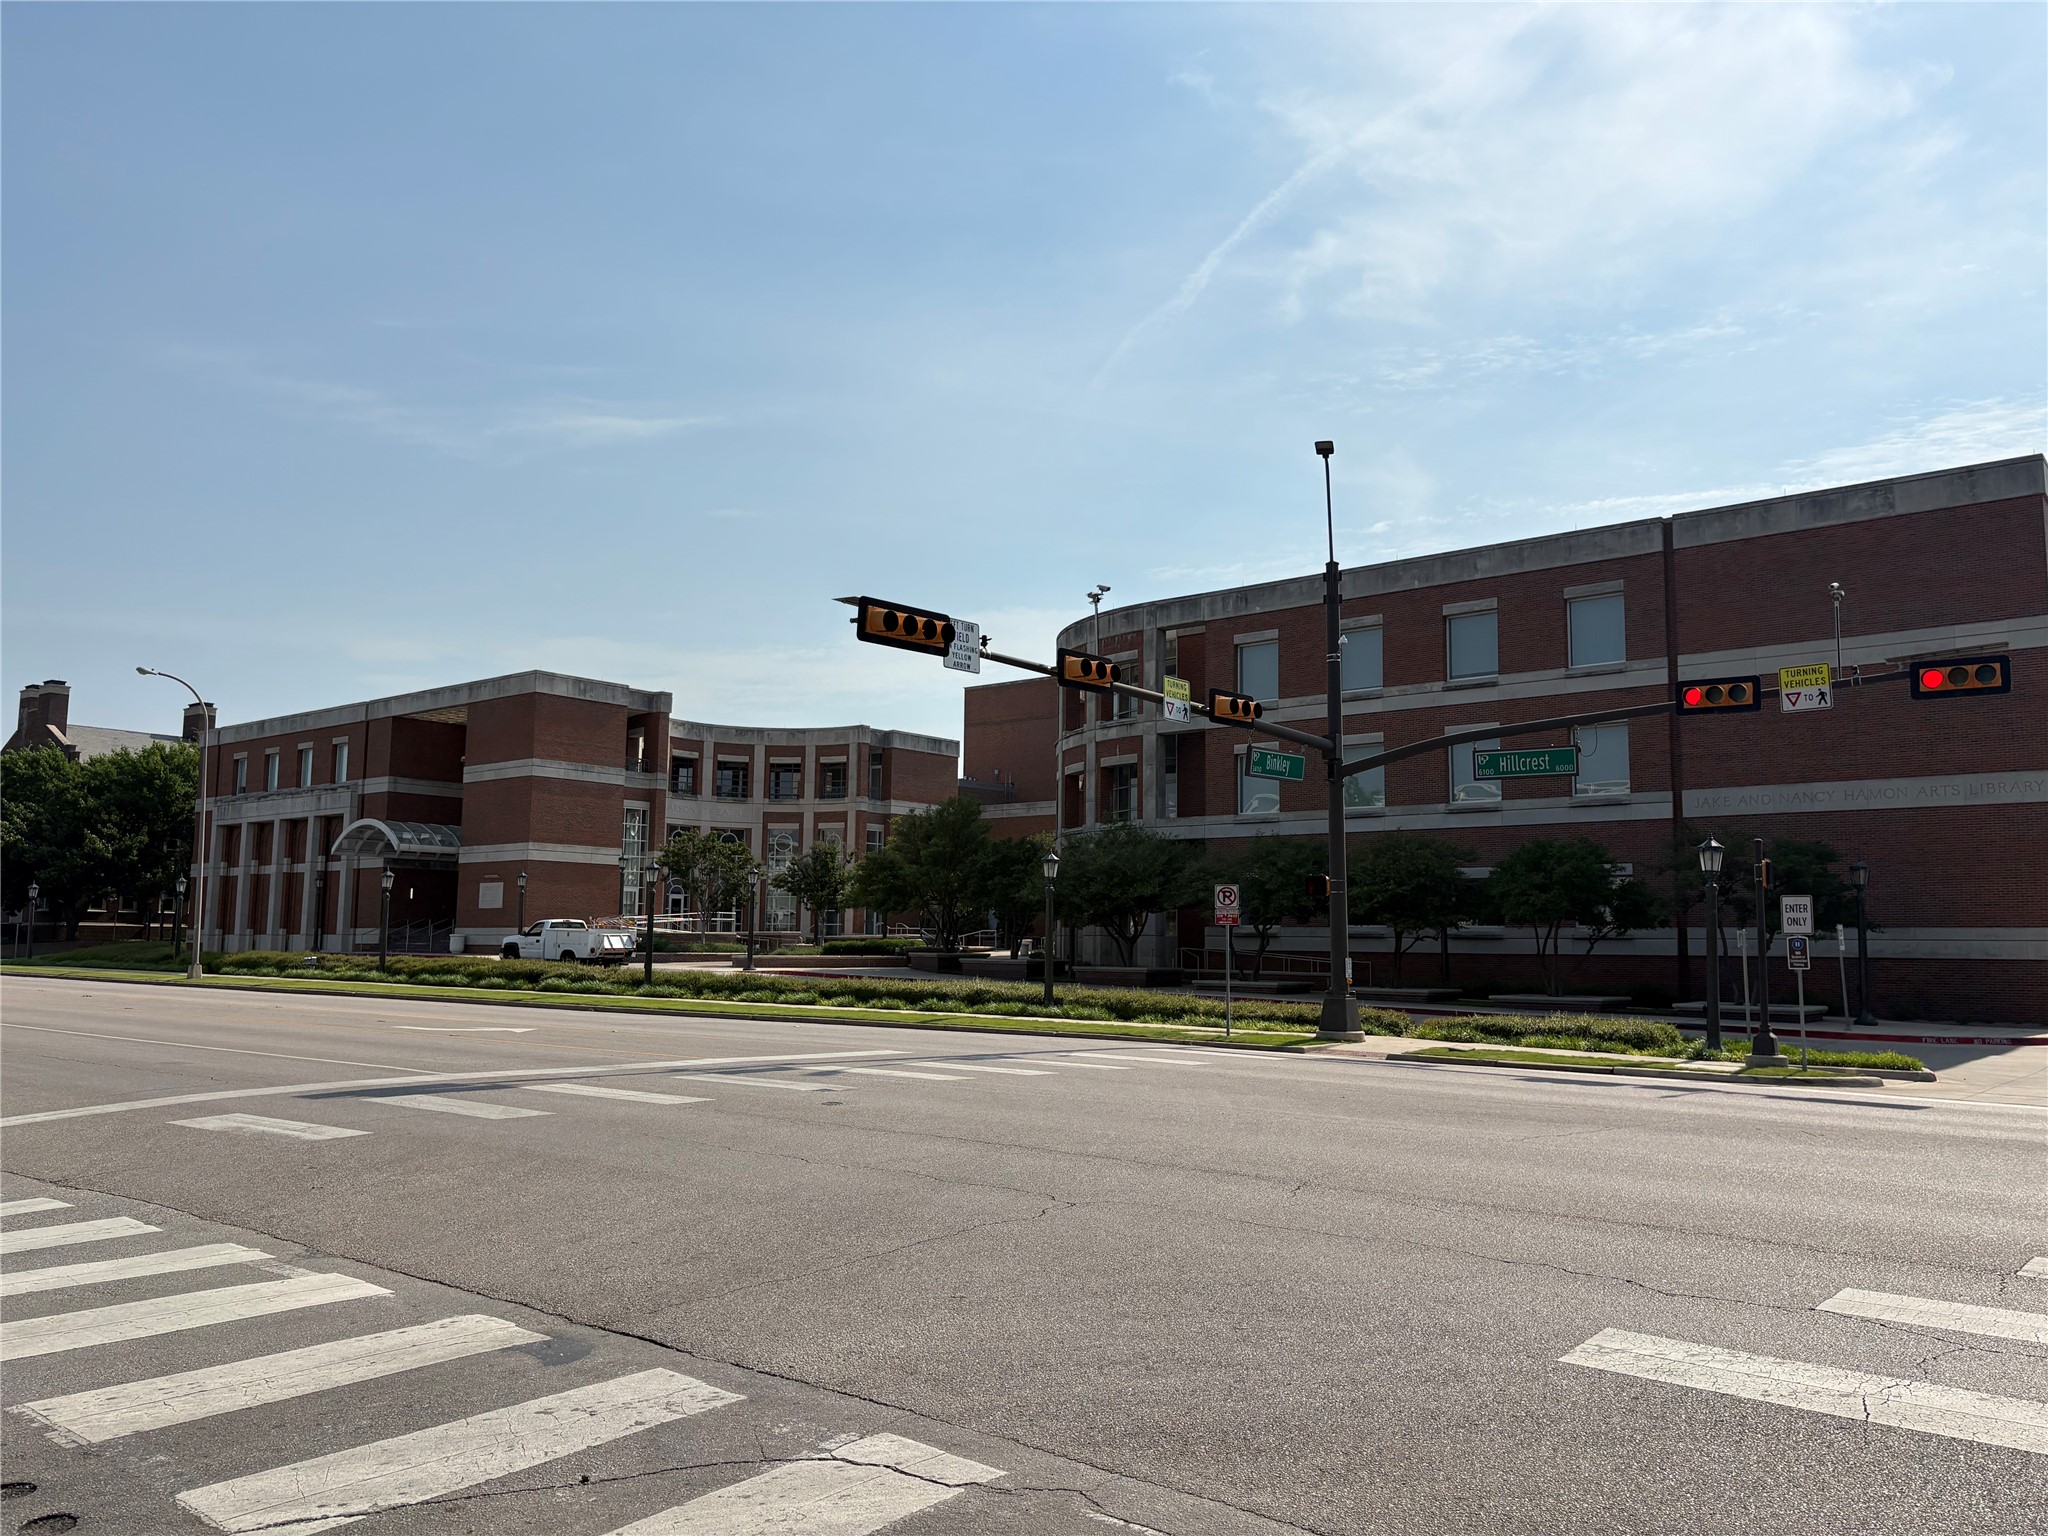
Incredible walkability to SMU, Snider Plaza, and Hillcrest Avenue shops and restaurants. A rare leasing opportunity in one of Dallas's most desirable neighborhoods.

** Some photos have been virtually staged to show layout and potential.

2
beds

2
baths

1,005 Sq.Ft. LIVING AREA

1.53 Acres lot

Catherine Cole

Catherine Cole

Features & Amenities

Interior

  • total bedrooms2
  • Total bathrooms2
  • full bathrooms2
  • Flooring Carpet, Wood
  • Fireplace Other
  • APPLIANCES Dryer, Electric Range, Disposal, Microwave

Area & Lot

  • Status Leased
  • Date Leased June 26, 2025
  • Living Area1,005 Sq.Ft.
  • Lot Area1.53 Acres
  • MLS® ID20935326
  • TypeCondo
  • YEAR BUILT1985
  • NeighborhoodPark Cities
  • Architecture StylesTraditional
  • Elementary SchoolArmstrong
  • Middle SchoolHighland Park
  • High SchoolHighland Park
  • School DistrictHighland Park ISD

Exterior

  • STORIES2
  • water SourcePublic
  • utilitiesSewer Available, Water Available
  • PoolIn Ground, Pool
  • parkingAssigned, Underground
  • HEAT TYPECentral, Electric
  • AIR CONDITIONINGCentral Air, Electric
  • sewerPublic Sewer

Financial

  • Price Upon Request
View Virtual Tour

Park Cities

An affluent neighborhood in Dallas, TX, featuring beautiful homes, well-maintained parks, and a strong sense of community.

Explore

Make Your Next Move Count

Cathy Cole brings white-glove service, deep market expertise, and a proven track record to every transaction. If you're ready to buy or sell in Dallas-Fort Worth, let's start a conversation.

Follow Me on Instagram