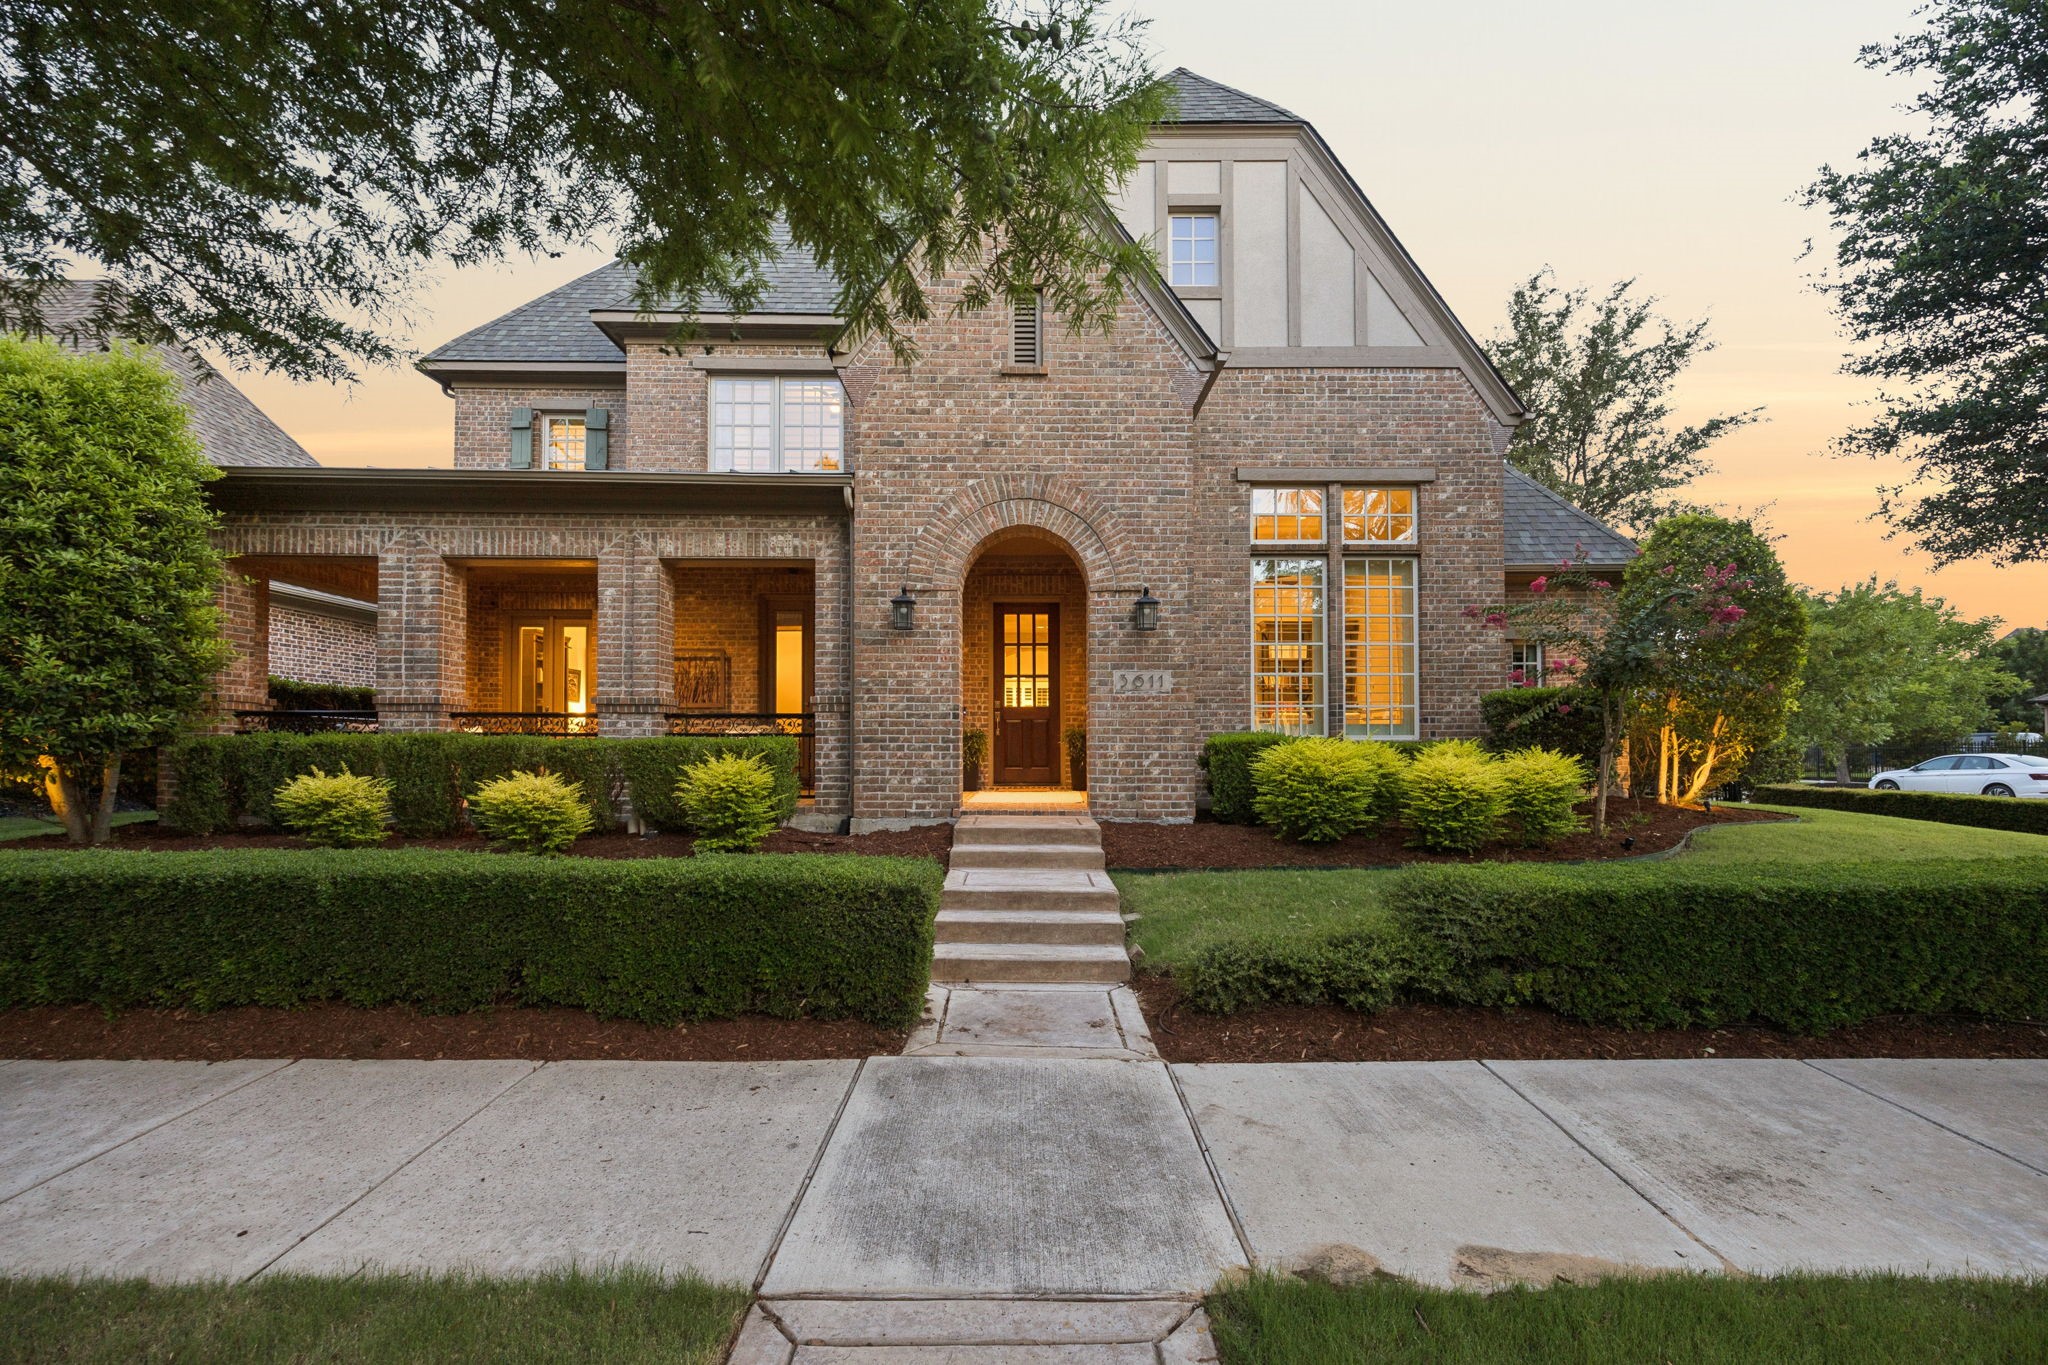
Two-story brick house with an arched entry, covered porch, and trimmed hedges at dusk.
3611 Hickory Grove Lane
SEE ALL PHOTOS
Two-story brick house with an arched entry, covered porch, and trimmed hedges at dusk.
3611 Hickory Grove Lane
Sold

3611 Hickory Grove Lane

3611 Hickory Grove Lane, Frisco, TX 75033

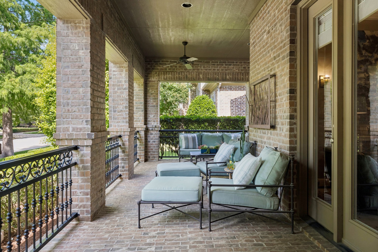
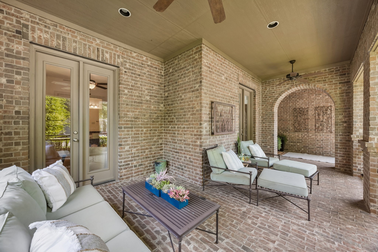
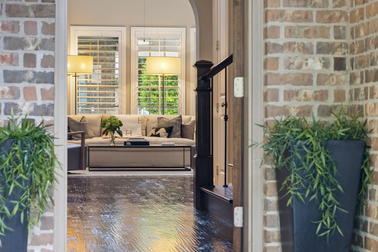
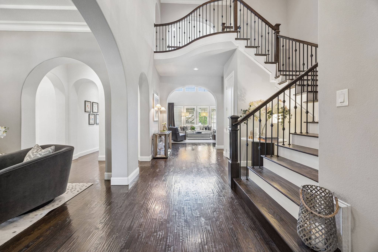
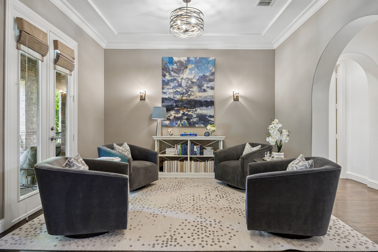
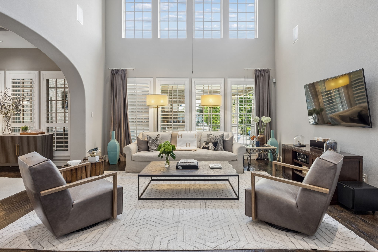
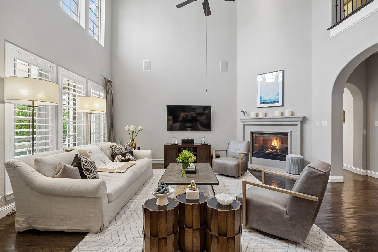
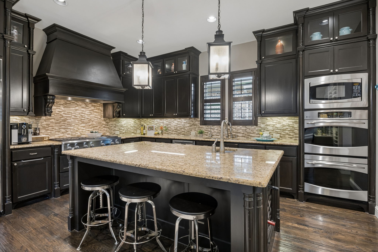
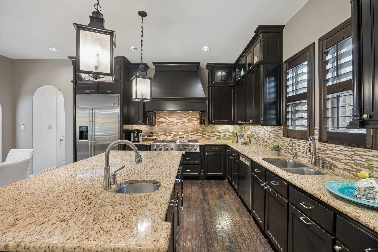
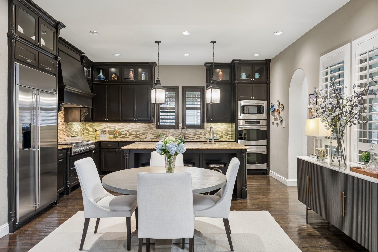
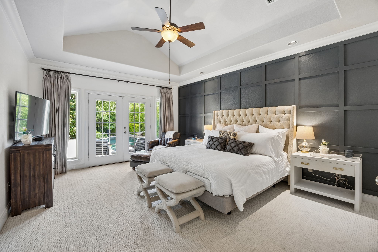
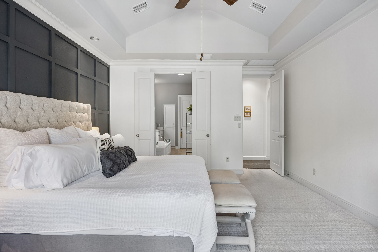
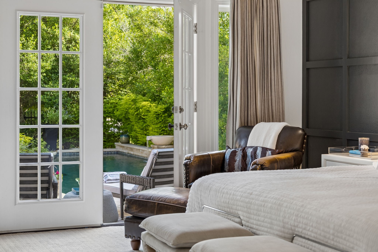
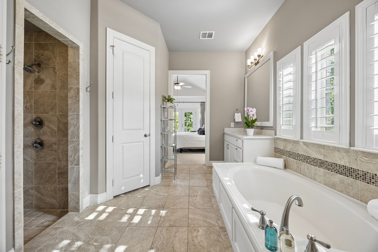
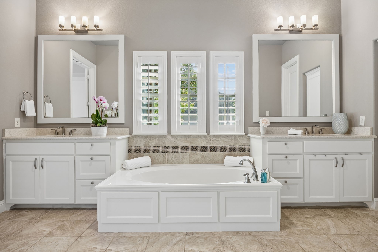
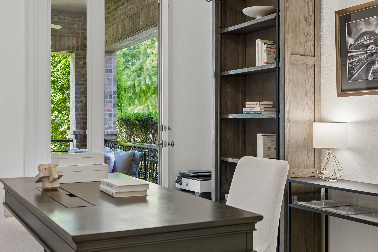
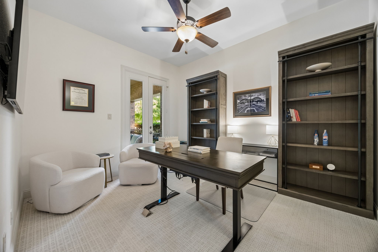
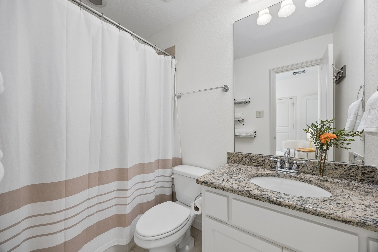
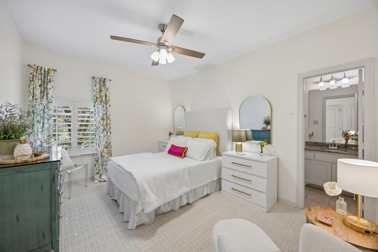
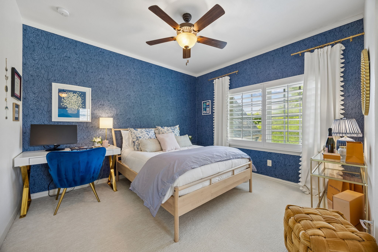
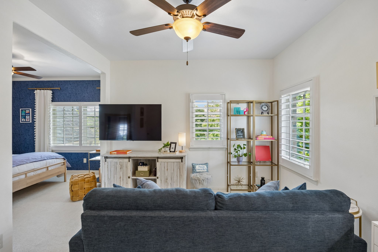
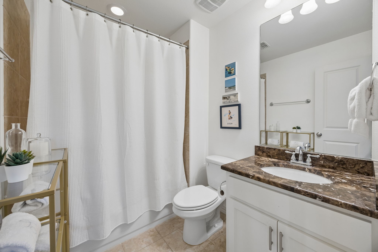
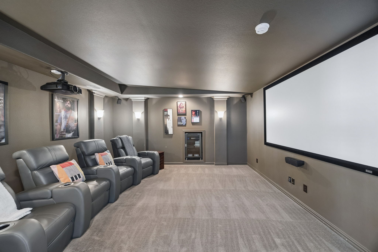
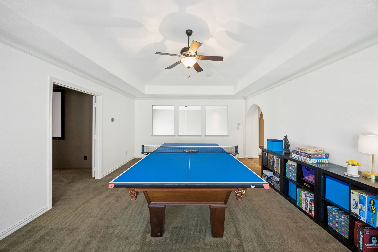
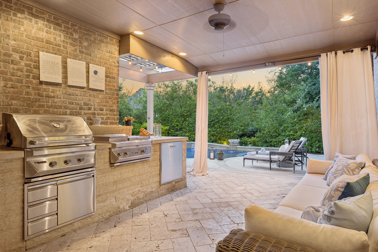
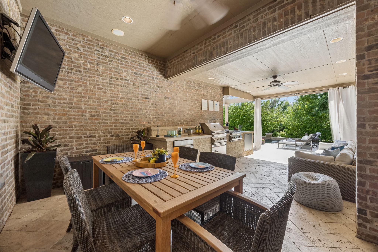
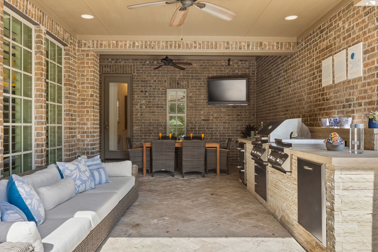
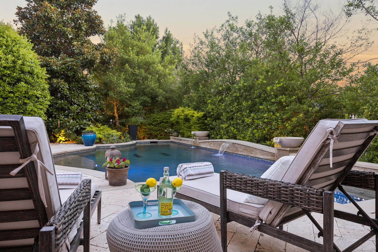
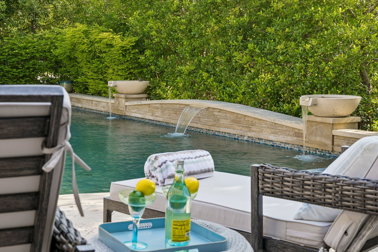
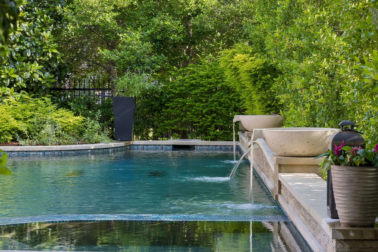
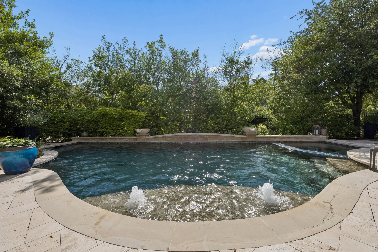
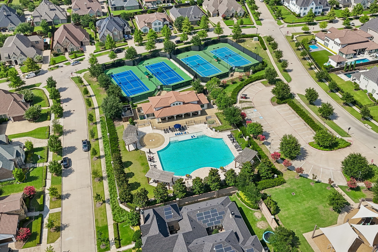
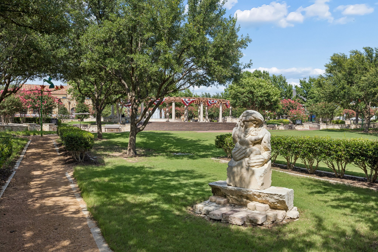
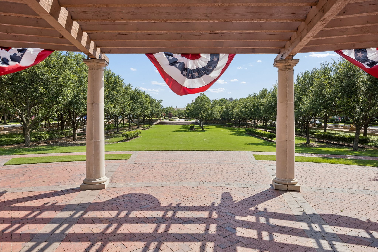
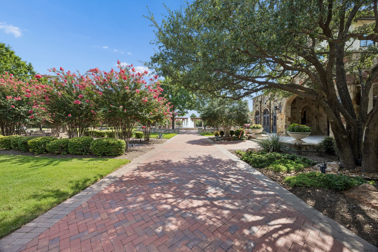
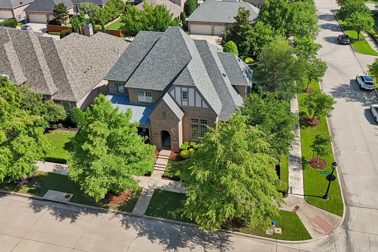
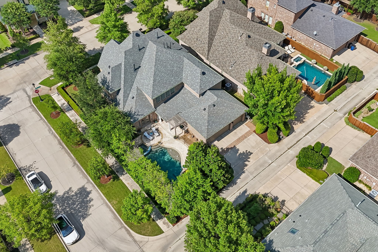
Tucked behind the gates of Newman Village, this stately brick residence commands one of the community's prized corner lots, wrapped in mature trees and lush, established landscaping that lend a sense of permanence and privacy rarely found in Frisco. From the curb, layered gardens and a manicured lawn set a tone of timeless elegance. Inside, a magnificent, light-filled floor plan unfolds across a grand living area, a chef's kitchen, four bedrooms, including two primary suites, one on each level - six baths, a media room, and a dedicated office, all designed for both daily living and effortless entertaining. The showstopper is the backyard: a sparkling pool and spa, heated for year-round enjoyment, anchor a private resort framed by shade trees and greenery, while a full outdoor kitchen delivers every amenity - Big Green Egg, grill, warming drawer, and refrigerated drawers. A true escape, just steps from your door. Recent updates include a newer roof, water filtration and whole-home softening system, water heaters, and pool heater. Beyond the gates, Newman Village is a premier guard-gated community known for its European character, sculpture-lined streets, and a 2.5-acre Italian garden. Residents enjoy a central plaza with fountains, a resort-style pool, tennis and pickleball courts, and scenic walking and biking trails, plus a vibrant calendar of community gatherings, from a Fourth of July parade and fall hayrides to winter holiday celebrations and neighborhood art shows. Zoned to acclaimed Frisco ISD and minutes from the Dallas North Tollway, Stonebriar Centre, and Frisco's finest dining, with an easy commute to the Legacy corporate corridor and major employers like Toyota, PepsiCo, and FedEx. A classic two-story brick exterior, a three-car garage, and timeless curb appeal complete this rare corner-lot offering is Newman Village living at its finest.

4
beds

6
baths

4,105 Sq.Ft. LIVING AREA

10,410.84 Sq.Ft. lot

Catherine Cole

Catherine Cole

Features & Amenities

Interior

  • total bedrooms4
  • Total bathrooms6
  • full bathrooms5
  • half bathroom1
  • Laundry room Washer Hookup, Dryer Hookup, Electric Dryer Hookup, Laundry in Utility Room, Stacked
  • Flooring Carpet, Ceramic Tile, Hardwood, Wood
  • Fireplace Gas, Gas Log, Living Room
  • APPLIANCES Some Gas Appliances, Built-In Gas Range, Built-In Refrigerator, Double Oven, Dishwasher, Electric Oven, Gas Cooktop, Disposal, Microwave, Plumbed For Gas, Range, Refrigerator, Some Commercial Grade, Water Softener, Tankless Water Heater, Vented Exhaust Fan, Warming Drawer, Water Purifier
  • other interior Features Built-in Features, Chandelier, Decorative/Designer Lighting Fixtures, Double Vanity, Eat-in Kitchen, Granite Counters, High Speed Internet, In-Law Floorplan, Kitchen Island, Multiple Master Suites, Open Floorplan, Pantry, Paneling/Wainscoting, Cable TV, Vaulted Ceiling(s), Walk-In Closet(s), Wired for Sound

Area & Lot

  • Status Sold
  • Date Sold September 23, 2026
  • Living Area4,105 Sq.Ft.
  • Lot Area10,410.84 Sq.Ft.
  • MLS® ID21306648
  • TypeResidential
  • YEAR BUILT2012
  • Architecture StylesTraditional, Detached
  • Elementary SchoolNewman
  • Middle SchoolTrent
  • High SchoolMemorial
  • School DistrictFrisco ISD

Exterior

  • STORIES2
  • Garage Space3.0
  • water SourcePublic
  • utilitiesElectricity Connected, Natural Gas Available, Sewer Available, Separate Meters, Water Available, Cable Available
  • PoolGunite, Heated, In Ground, Outdoor Pool, Pool, Private, Pool/Spa Combo, Waterfall, Water Feature, Community
  • roofComposition
  • lot featuresCorner Lot, Landscaped, Many Trees, Subdivision, Sprinkler System
  • parkingAdditional Parking, Alley Access, Concrete, Door-Multi, Door-Single, Epoxy Flooring, Garage, Garage Door Opener, Garage Faces Rear
  • HEAT TYPECentral, Fireplace(s)
  • AIR CONDITIONINGCentral Air, Ceiling Fan(s), Electric, Multi Units, Zoned
  • sewerPublic Sewer, Private Sewer
  • SubstructureSlab
  • security FeaturesPrewired, Security System, Security Gate, Gated Community, Security Guard, Gated with Guard
  • other exterior FeaturesBuilt-in Barbecue, Barbecue, Gas Grill, Lighting, Outdoor Grill, Outdoor Kitchen, Outdoor Living Area, Private Entrance, Private Yard, Rain Gutters

Financial

  • Price Upon Request
Two-story brick house with an arched entry, covered porch, and trimmed hedges at dusk.
3611 Hickory Grove Lane

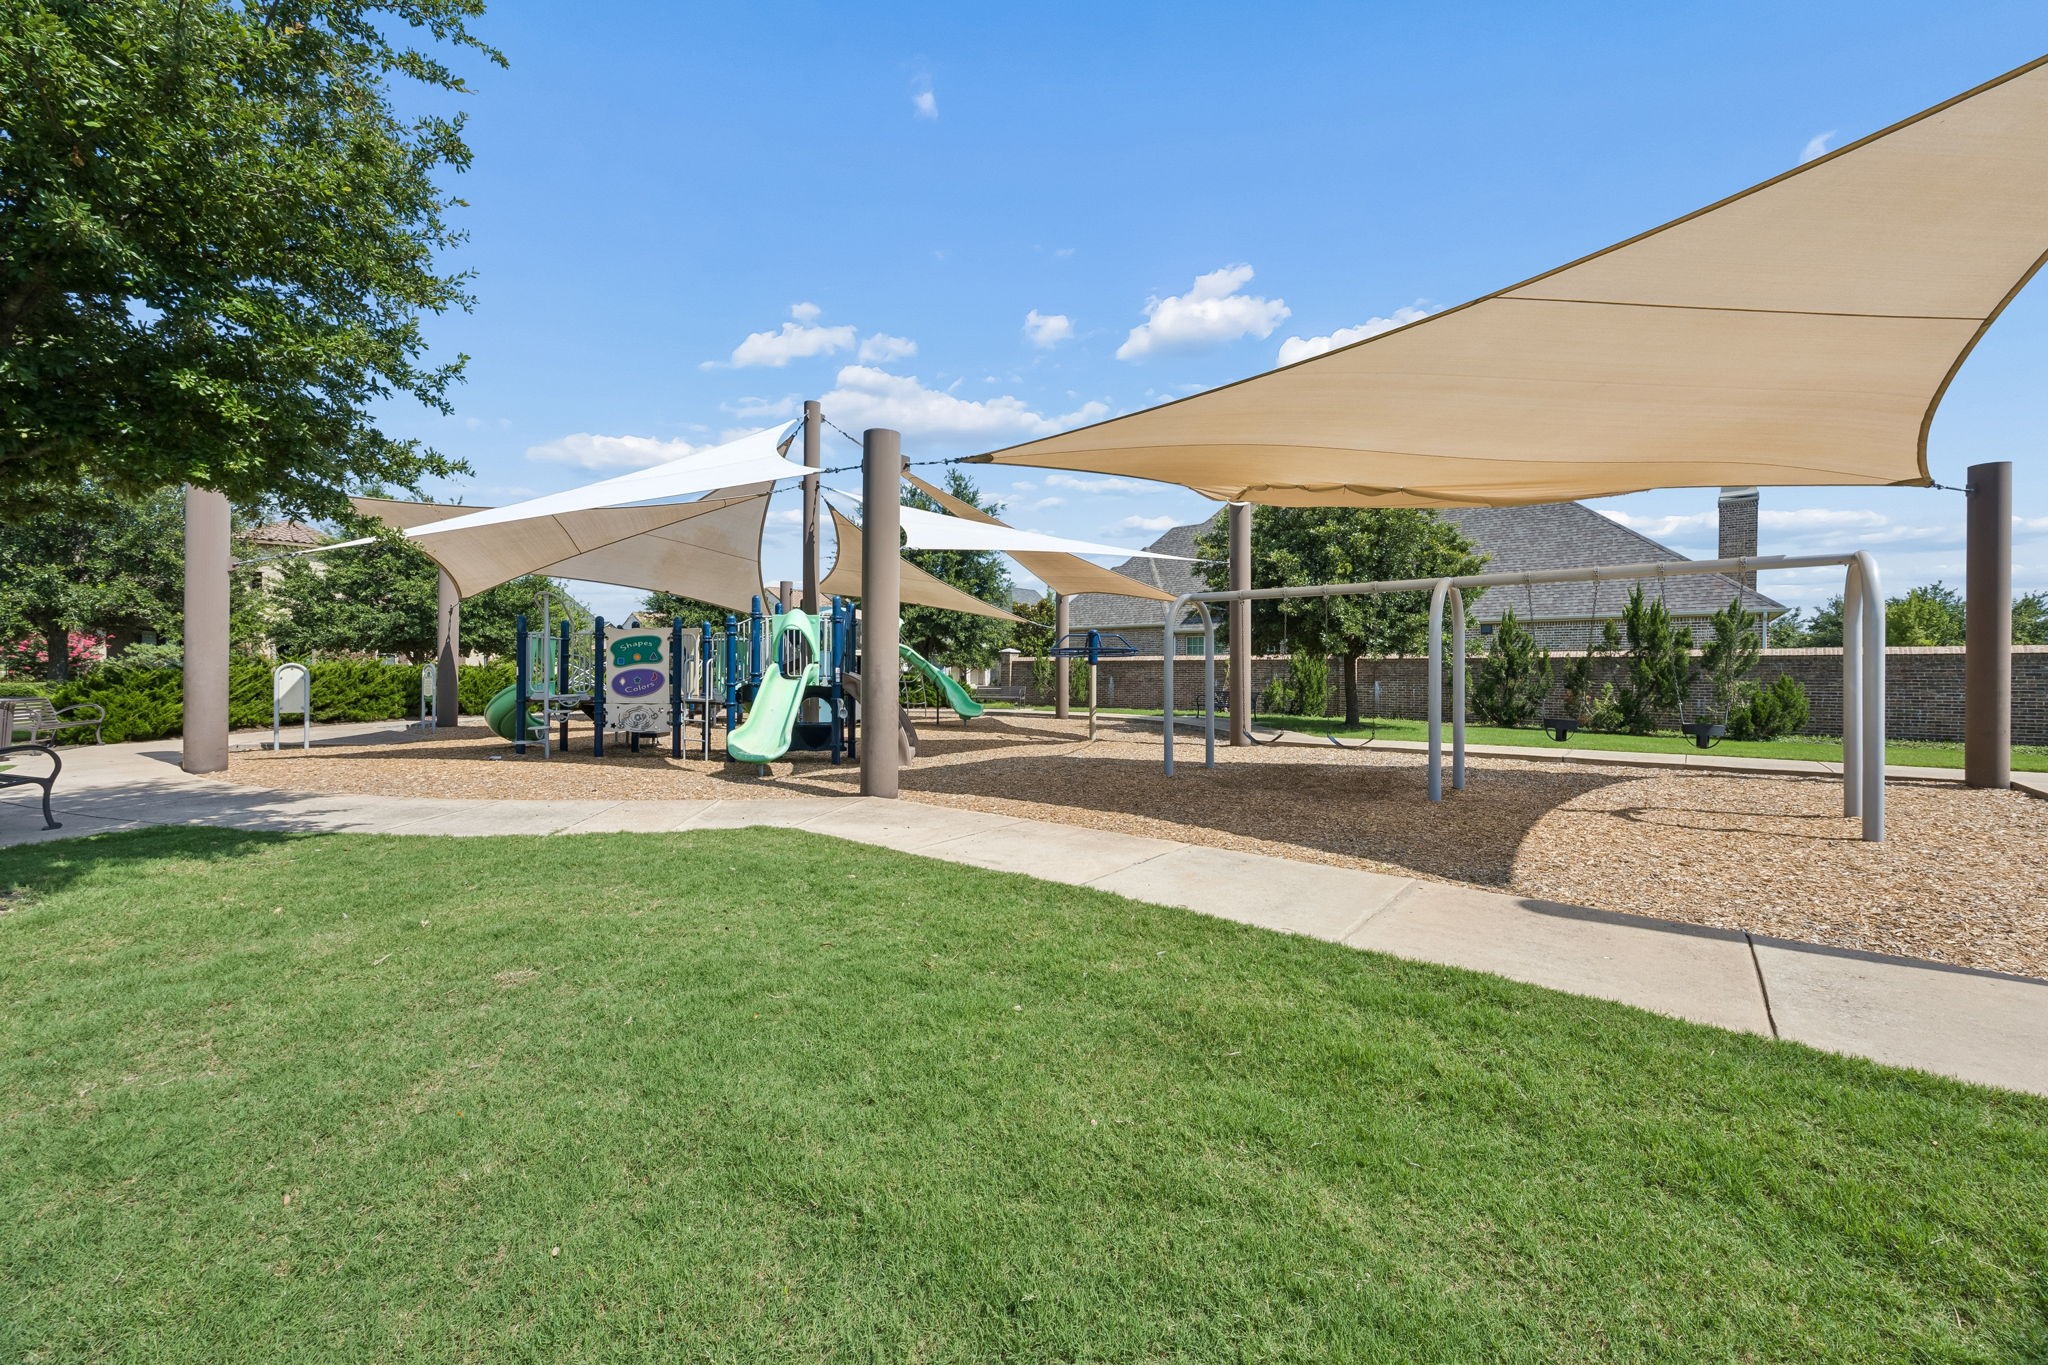
Residents enjoy a central plaza with fountains, a resort-style pool, tennis and pickleball courts, and scenic walking and biking trails.

– Catherine Cole Collective
3611 Hickory Grove Lane
View Virtual Tour

Make Your Next Move Count

Cathy Cole brings white-glove service, deep market expertise, and a proven track record to every transaction. If you're ready to buy or sell in Dallas-Fort Worth, let's start a conversation.

Follow Me on Instagram