Leave a Message

By providing your contact information to Catherine Cole, your personal information will be processed in accordance with Catherine Cole's Privacy Policy. By checking the box(es) below, you expressly consent to receive marketing or promotional real estate communication from Catherine Cole in the manner selected by you. For SMS text messages, message frequency varies. Message and data rates may apply. Consent is not a condition of purchase of any goods or services. You may opt out of receiving further communications from Catherine Cole at any time. To opt out of receiving SMS text messages, reply STOP to unsubscribe. SMS text messaging is subject to our Terms of Use.

Thank you for your message. I will be in touch with you shortly.

3619 Springbrook
3619 Springbrook
3619 Springbrook
3619 Springbrook
3619 Springbrook
3619 Springbrook
3619 Springbrook
3619 Springbrook
3619 Springbrook
3619 Springbrook
3619 Springbrook
3619 Springbrook
3619 Springbrook
3619 Springbrook
3619 Springbrook
3619 Springbrook
3619 Springbrook
3619 Springbrook
3619 Springbrook
3619 Springbrook
3619 Springbrook
3619 Springbrook
3619 Springbrook
3619 Springbrook
3619 Springbrook
3619 Springbrook
3619 Springbrook
3619 Springbrook
3619 Springbrook
3619 Springbrook
3619 Springbrook
3619 Springbrook
3619 Springbrook
3619 Springbrook
3619 Springbrook
3619 Springbrook
3619 Springbrook
SEE ALL PHOTOS
3619 Springbrook
3619 Springbrook
3619 Springbrook
3619 Springbrook
3619 Springbrook
3619 Springbrook
3619 Springbrook
3619 Springbrook
3619 Springbrook
3619 Springbrook
3619 Springbrook
3619 Springbrook
3619 Springbrook
3619 Springbrook
3619 Springbrook
3619 Springbrook
3619 Springbrook
3619 Springbrook
3619 Springbrook
3619 Springbrook
3619 Springbrook
3619 Springbrook
3619 Springbrook
3619 Springbrook
3619 Springbrook
3619 Springbrook
3619 Springbrook
3619 Springbrook
3619 Springbrook
3619 Springbrook
3619 Springbrook
3619 Springbrook
3619 Springbrook
3619 Springbrook
3619 Springbrook
3619 Springbrook
3619 Springbrook
Courtesy of Dave Perry Miller Real Estate
Leased

3619 Springbrook

3619 Springbrook, Dallas, TX 75205

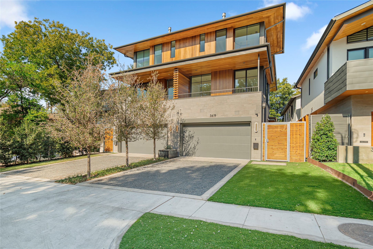
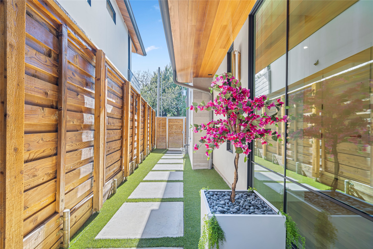
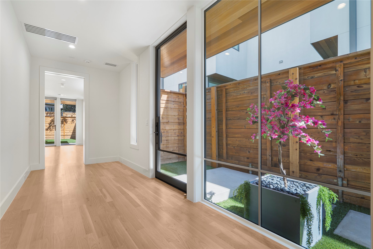
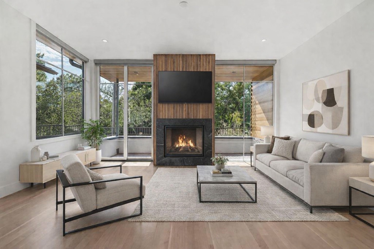
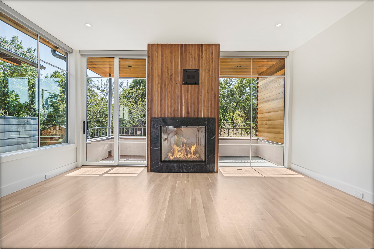
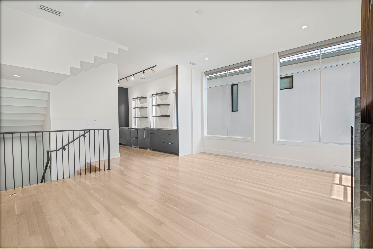
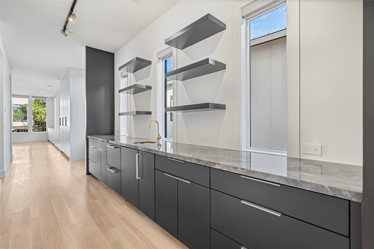
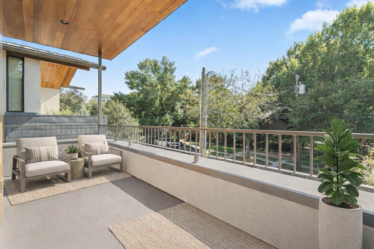
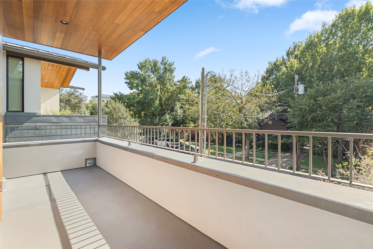
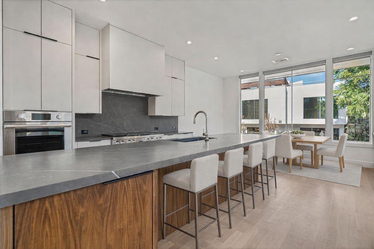
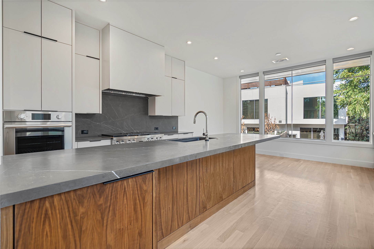
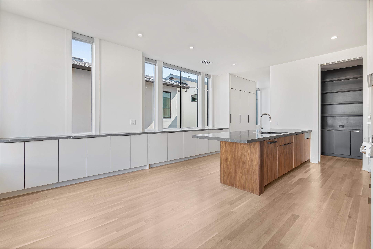
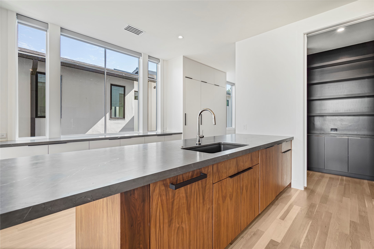
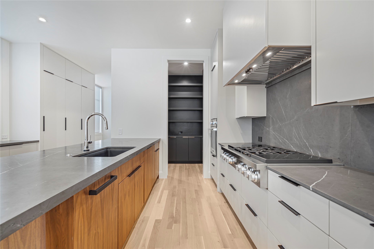
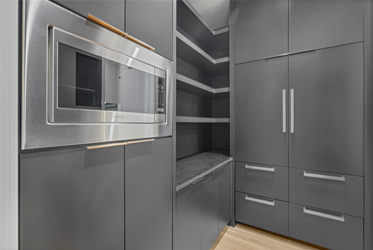
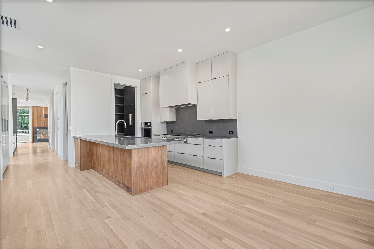
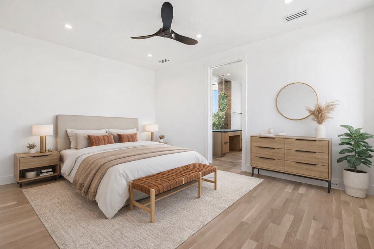
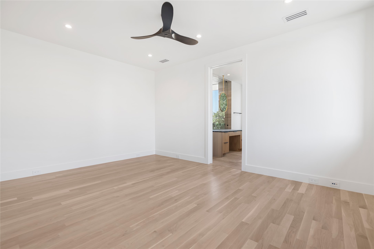
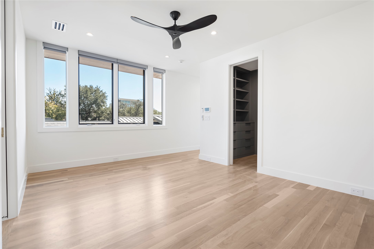
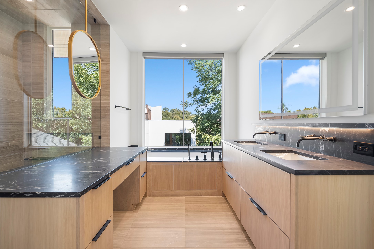
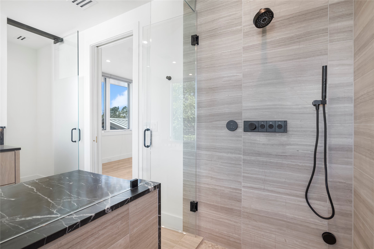
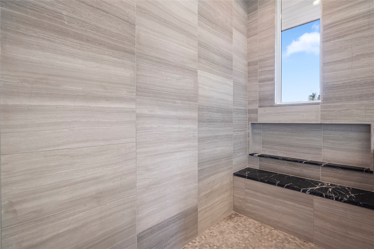
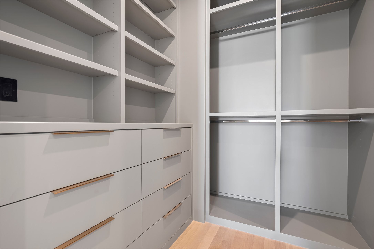
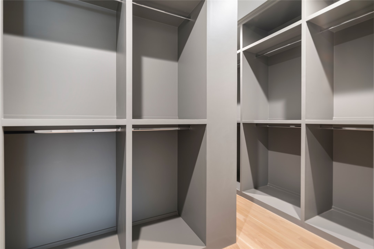
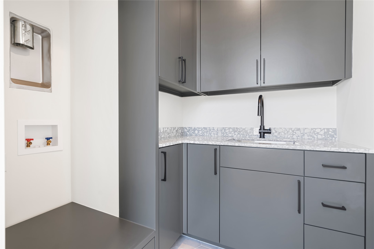
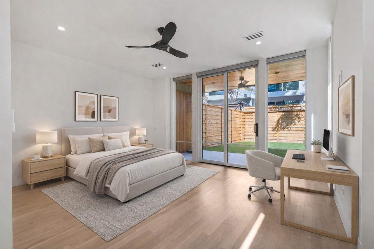
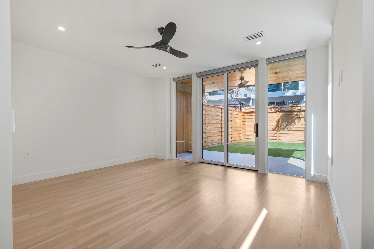
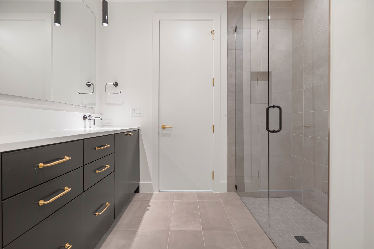
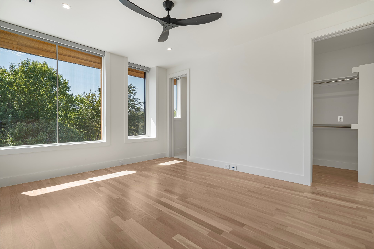
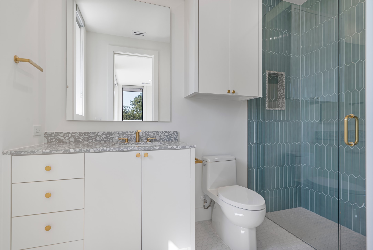
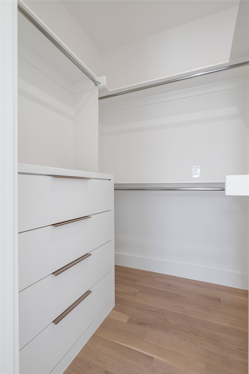
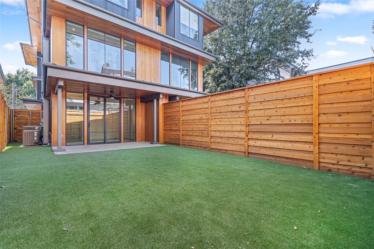
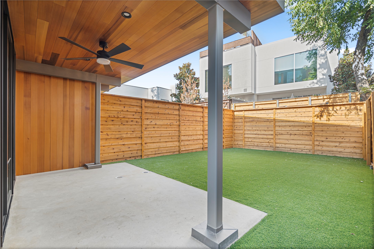
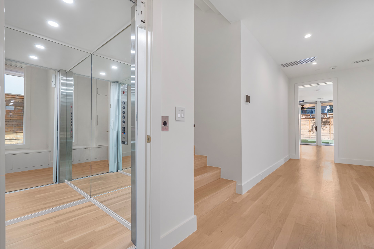
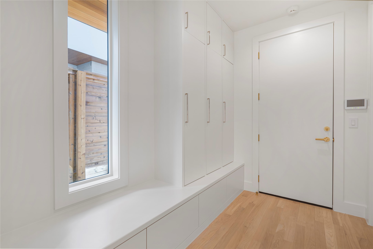
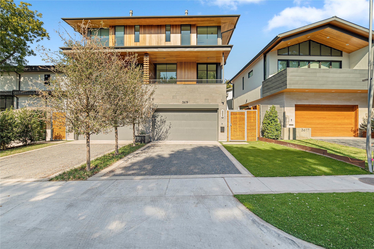
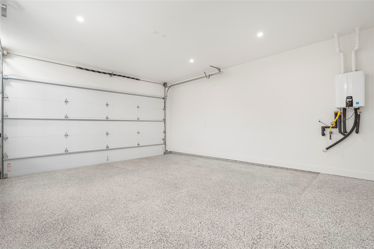
Discover an exquisite three-story modern home in Northern Hills offering luxury living just steps from the Katy Trail, Knox Street's premier boutiques and restaurants, and the future Auberge hotel and residences. Meticulously maintained, this stunning residence blends modern elegance with thoughtful design and includes a private elevator providing access to all levels. The first floor features a versatile bedroom or home office with a sleek metal sliding door that opens to a beautifully turfed backyard creating a private indoor-outdoor retreat ideal for guests or work-from-home flexibility. Designed for entertaining, the light-filled second floor showcases a warm and inviting living area centered around a striking wood-paneled fireplace, with direct access to a spacious balcony. A stylish wet bar complements the gourmet kitchen, complete with premium appliances, high-end finishes, and an open-concept layout perfect for hosting gatherings both large and intimate. On the third level, the luxurious primary suite offers dual vanities, an oversized walk-in shower, and a generous custom closet. A secondary en-suite bedroom is thoughtfully positioned down the hall, separated by the laundry room to provide added privacy for family or guests. No detail has been overlooked. Enjoy motorized shades, a state-of-the-art security system, an epoxy-coated garage floor, and abundant storage throughout. This exceptional Northern Hills home delivers the perfect balance of style, comfort, and walkable urban convenience. Now offered at a newly reduced price and available for lease ASAP.

3
beds

4
baths

3,293 Sq.Ft. LIVING AREA

3,350 Sq.Ft. lot

Catherine Cole

Catherine Cole

Features & Amenities

Interior

  • total bedrooms3
  • Total bathrooms4
  • full bathrooms3
  • half bathroom1
  • Laundry room Stacked
  • Flooring Hardwood, Wood
  • Fireplace Electric, Living Room
  • APPLIANCES Some Gas Appliances, Built-In Gas Range, Built-In Refrigerator, Convection Oven, Dryer, Dishwasher, Disposal, Gas Range, Ice Maker, Microwave, Plumbed For Gas, Refrigerator, Tankless Water Heater, Vented Exhaust Fan, Washer
  • other interior Features Wet Bar, Built-in Features, Decorative/Designer Lighting Fixtures, Double Vanity, Eat-in Kitchen, Elevator, High Speed Internet, Kitchen Island, Multiple Staircases, Open Floorplan, Pantry, Smart Home, Natural Woodwork, Walk-In Closet(s), Wired for Sound

Area & Lot

  • Status Leased
  • Date Leased February 25, 2026
  • Living Area3,293 Sq.Ft.
  • Lot Area3,350 Sq.Ft.
  • MLS® ID21108748
  • TypeResidential
  • YEAR BUILT2024
  • NeighborhoodDallas
  • Architecture StylesContemporary/Modern
  • Elementary SchoolMilam
  • Middle SchoolSpence
  • High SchoolNorth Dallas
  • School DistrictDallas ISD

Exterior

  • STORIES3
  • Garage Space2.0
  • water SourcePublic
  • utilitiesNatural Gas Available, Sewer Available, Separate Meters, Water Available
  • PoolNone
  • roofMetal
  • lot featuresInterior Lot, Landscaped, Sprinkler System, Few Trees
  • parkingDoor-Multi, Direct Access, Driveway, Epoxy Flooring, Electric Vehicle Charging Station(s), Garage Faces Front, Garage, Inside Entrance, Private
  • HEAT TYPECentral, Fireplace(s)
  • AIR CONDITIONINGCentral Air, Ceiling Fan(s)
  • sewerPublic Sewer
  • SubstructureSlab
  • security FeaturesPrewired, Security System, Carbon Monoxide Detector(s), Fire Alarm, Smoke Detector(s), Wireless
  • other exterior FeaturesBalcony, Courtyard, Lighting, Private Entrance, Private Yard

Financial

  • Price Upon Request
View Virtual Tour

Dallas

Offering a blend of established neighborhoods, strong economic growth, and diverse lifestyle options.

Explore

Make Your Next Move Count

Cathy Cole brings white-glove service, deep market expertise, and a proven track record to every transaction. If you're ready to buy or sell in Dallas-Fort Worth, let's start a conversation.

Follow Me on Instagram