Leave a Message

By providing your contact information to Catherine Cole, your personal information will be processed in accordance with Catherine Cole's Privacy Policy. By checking the box(es) below, you expressly consent to receive marketing or promotional real estate communication from Catherine Cole in the manner selected by you. For SMS text messages, message frequency varies. Message and data rates may apply. Consent is not a condition of purchase of any goods or services. You may opt out of receiving further communications from Catherine Cole at any time. To opt out of receiving SMS text messages, reply STOP to unsubscribe. SMS text messaging is subject to our Terms of Use.

Thank you for your message. I will be in touch with you shortly.

7605 Primrose Drive
7605 Primrose Drive
7605 Primrose Drive
7605 Primrose Drive
7605 Primrose Drive
7605 Primrose Drive
7605 Primrose Drive
7605 Primrose Drive
7605 Primrose Drive
7605 Primrose Drive
7605 Primrose Drive
7605 Primrose Drive
7605 Primrose Drive
7605 Primrose Drive
7605 Primrose Drive
7605 Primrose Drive
7605 Primrose Drive
7605 Primrose Drive
7605 Primrose Drive
7605 Primrose Drive
7605 Primrose Drive
7605 Primrose Drive
7605 Primrose Drive
7605 Primrose Drive
7605 Primrose Drive
7605 Primrose Drive
7605 Primrose Drive
7605 Primrose Drive
7605 Primrose Drive
7605 Primrose Drive
7605 Primrose Drive
7605 Primrose Drive
7605 Primrose Drive
7605 Primrose Drive
7605 Primrose Drive
7605 Primrose Drive
7605 Primrose Drive
7605 Primrose Drive
7605 Primrose Drive
7605 Primrose Drive
SEE ALL PHOTOS
7605 Primrose Drive
7605 Primrose Drive
7605 Primrose Drive
7605 Primrose Drive
7605 Primrose Drive
7605 Primrose Drive
7605 Primrose Drive
7605 Primrose Drive
7605 Primrose Drive
7605 Primrose Drive
7605 Primrose Drive
7605 Primrose Drive
7605 Primrose Drive
7605 Primrose Drive
7605 Primrose Drive
7605 Primrose Drive
7605 Primrose Drive
7605 Primrose Drive
7605 Primrose Drive
7605 Primrose Drive
7605 Primrose Drive
7605 Primrose Drive
7605 Primrose Drive
7605 Primrose Drive
7605 Primrose Drive
7605 Primrose Drive
7605 Primrose Drive
7605 Primrose Drive
7605 Primrose Drive
7605 Primrose Drive
7605 Primrose Drive
7605 Primrose Drive
7605 Primrose Drive
7605 Primrose Drive
7605 Primrose Drive
7605 Primrose Drive
7605 Primrose Drive
7605 Primrose Drive
7605 Primrose Drive
7605 Primrose Drive
Courtesy of Allie Beth Allman & Assoc.
Sold

7605 Primrose Drive

7605 Primrose Drive, Irving, TX 75063

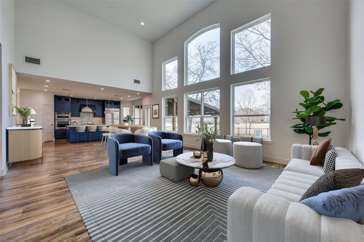
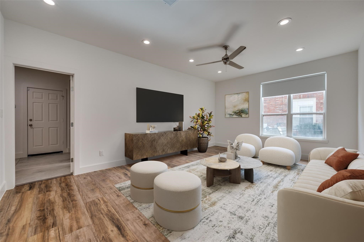
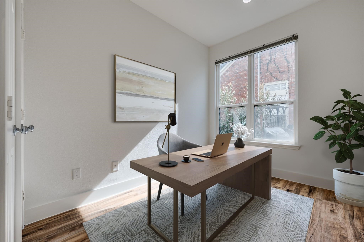
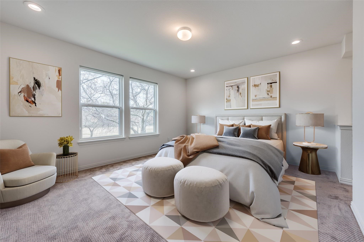
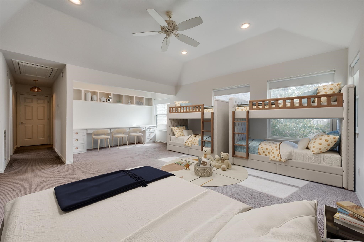
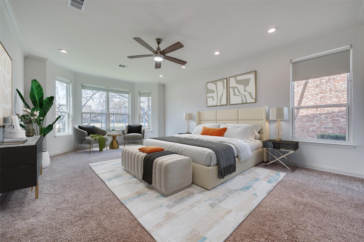
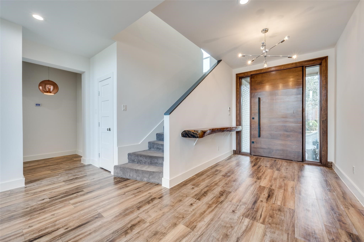
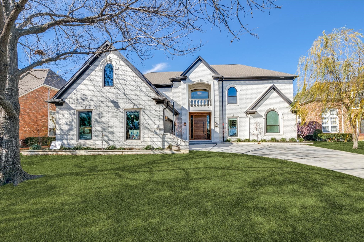
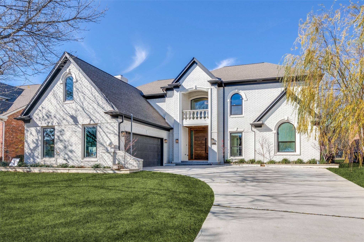
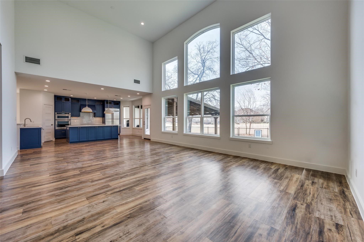
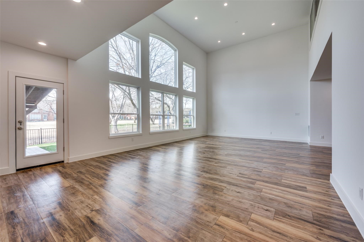
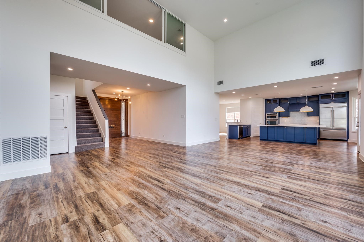
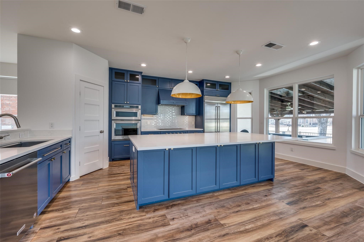
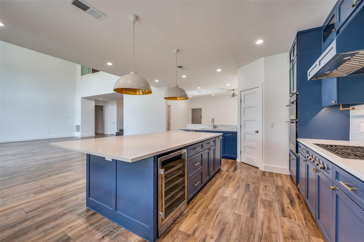
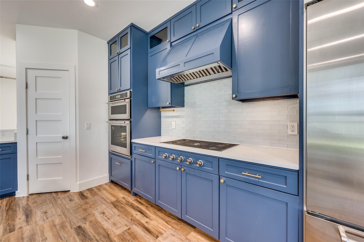
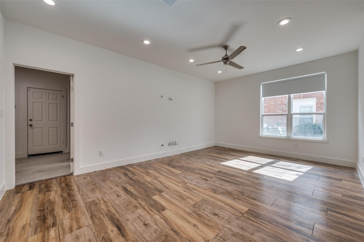
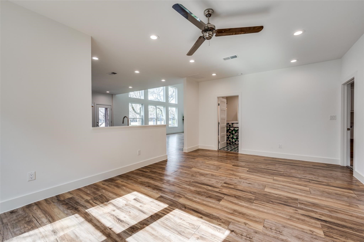
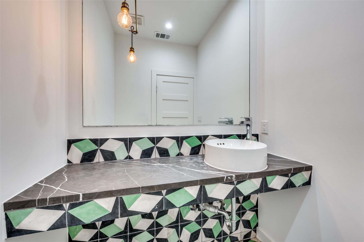
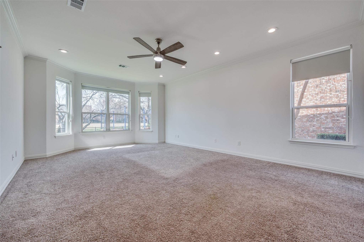
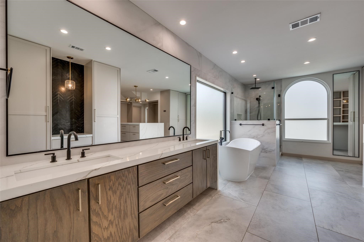
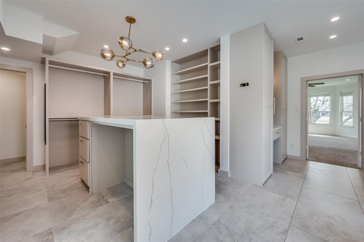
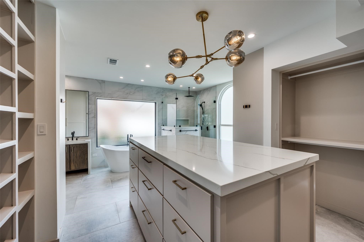
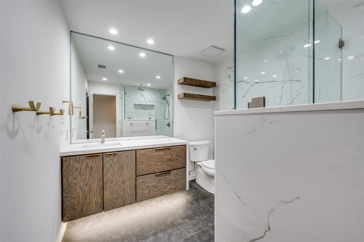
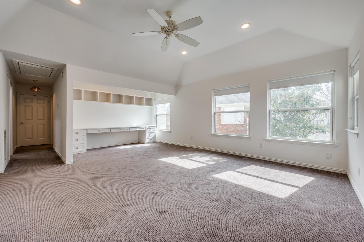
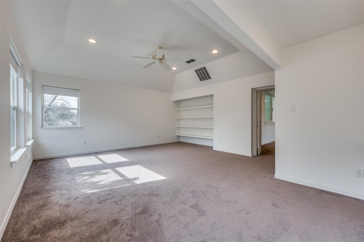
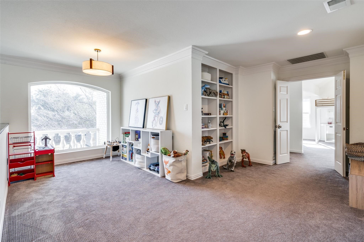
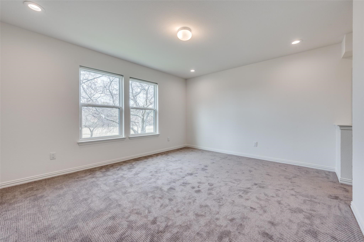
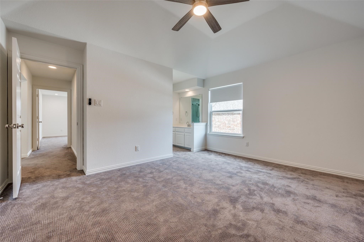
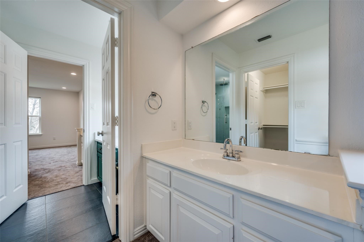
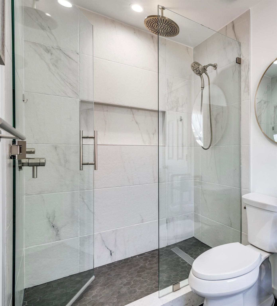
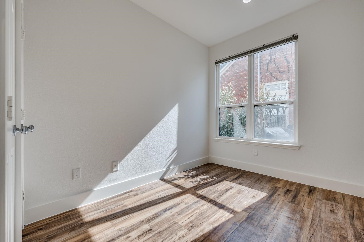
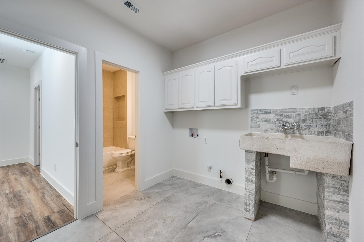
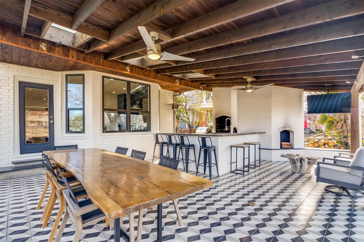
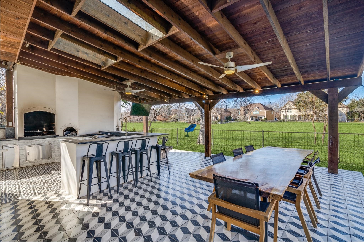
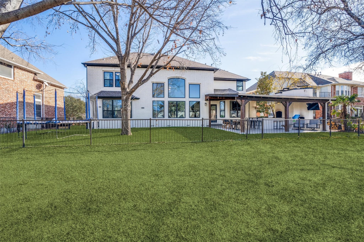
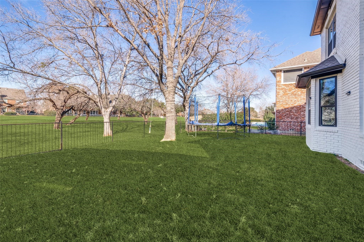
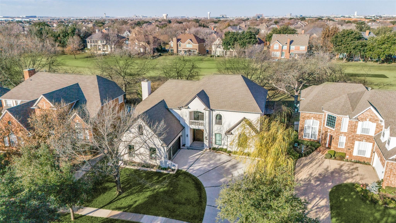
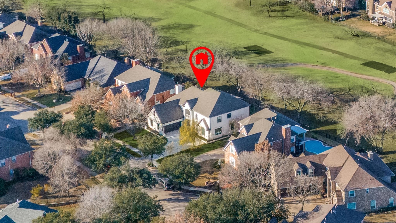
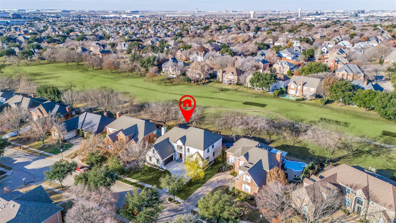
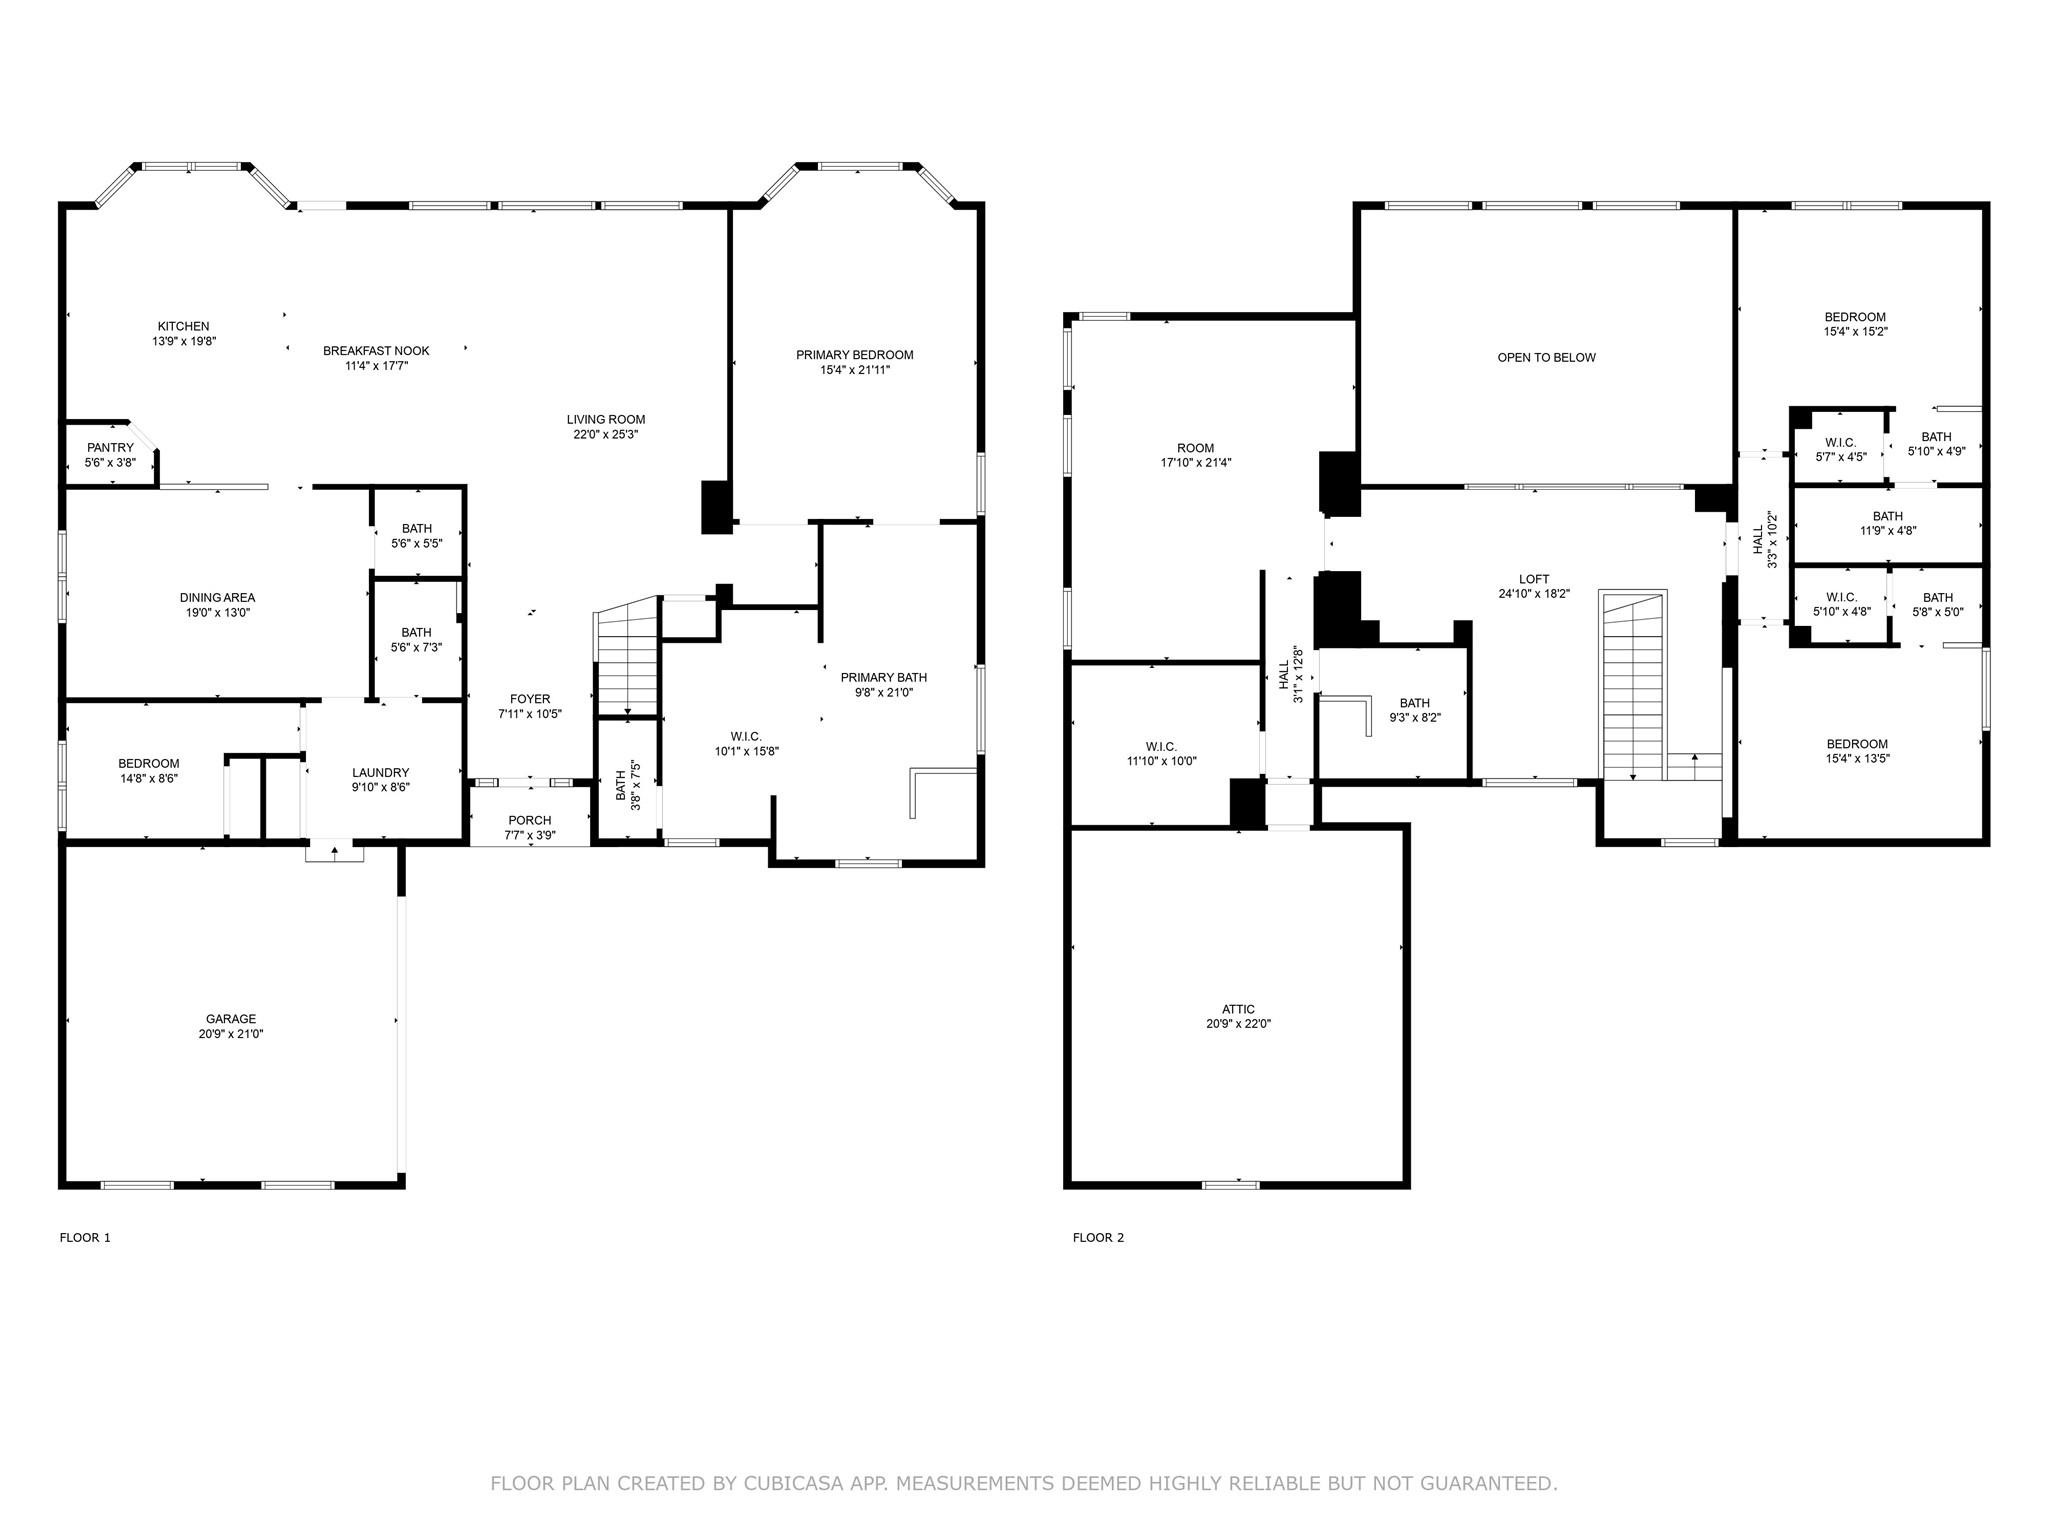
Experience luxury living on a prime golf course lot at the prestigious Hackberry Creek. This bright and spacious home offers a perfect blend of elegance and comfort, with expansive windows that bathe the interiors in natural light and generously sized closets for ample storage. The first floor features a beautifully appointed primary bedroom with bay windows overlooking the golf course, providing a serene retreat. The main bathroom has been completely renovated to exude modern luxury, complemented by customized closet space designed to cater to your needs. Additionally, a versatile bonus room on the first floor can serve as a small bedroom, office, craft room, or flex space. Upstairs, one of the bedrooms is exceptionally large, ideal as a second master suite with its own spacious layout. Step outside to the west-facing covered back patio, where an outdoor kitchen and custom-built brick pizza oven set the stage for culinary delights and memorable gatherings. As the day winds down, enjoy breathtaking sunset views over the lush golf course, creating an enchanting backdrop for relaxation. Schedule a showing today and don't miss the opportunity to call this stunning property yours!

4
beds

5
baths

4,251 Sq.Ft. LIVING AREA

9,670.32 Sq.Ft. lot

Catherine Cole

Catherine Cole

Features & Amenities

Interior

  • total bedrooms4
  • Total bathrooms5
  • full bathrooms4
  • half bathroom1
  • Flooring Carpet, Ceramic Tile, Luxury Vinyl Plank, Tile
  • Fireplace Gas Starter, Wood Burning
  • APPLIANCES Some Gas Appliances, Built-In Gas Range, Built-In Refrigerator, Convection Oven, Dishwasher, Gas Cooktop, Disposal, Gas Oven, Gas Range, Gas Water Heater, Microwave, Plumbed For Gas, Refrigerator, Water Softener, Water Purifier
  • other interior Features Built-in Features, Decorative/Designer Lighting Fixtures, Double Vanity, Eat-in Kitchen, High Speed Internet, Kitchen Island, Open Floorplan, Cable TV, Walk-In Closet(s), Wired for Sound

Area & Lot

  • Status Sold
  • Date Sold July 24, 2025
  • Living Area4,251 Sq.Ft.
  • Lot Area9,670.32 Sq.Ft.
  • MLS® ID20895838
  • TypeResidential
  • YEAR BUILT1992
  • Architecture StylesTraditional, Detached
  • Elementary SchoolLascolinas
  • Middle SchoolBush
  • High SchoolRanchview
  • School DistrictCarrollton-Farmers Branch ISD

Exterior

  • STORIES2
  • Garage Space2.0
  • water SourcePublic
  • utilitiesElectricity Connected, Natural Gas Available, Sewer Available, Water Available, Cable Available
  • PoolNone
  • roofComposition
  • lot featuresOn Golf Course, Subdivision, Sprinkler System, Few Trees
  • parkingConcrete, Covered, Door-Single, Driveway, Garage Faces Front, Garage, Garage Door Opener
  • HEAT TYPECentral, Natural Gas
  • AIR CONDITIONINGCentral Air, Ceiling Fan(s), Electric
  • sewerPublic Sewer
  • SubstructurePillar/Post/Pier
  • security FeaturesSecurity System, Gated Community, Smoke Detector(s), Security Service
  • other exterior FeaturesBuilt-in Barbecue, Barbecue, Deck, Gas Grill, Lighting, Outdoor Grill, Outdoor Kitchen, Outdoor Living Area, Other, Rain Gutters

Financial

  • Price Upon Request
View Virtual Tour

Make Your Next Move Count

Cathy Cole brings white-glove service, deep market expertise, and a proven track record to every transaction. If you're ready to buy or sell in Dallas-Fort Worth, let's start a conversation.

Follow Me on Instagram