Leave a Message

By providing your contact information to Catherine Cole, your personal information will be processed in accordance with Catherine Cole's Privacy Policy. By checking the box(es) below, you expressly consent to receive marketing or promotional real estate communication from Catherine Cole in the manner selected by you. For SMS text messages, message frequency varies. Message and data rates may apply. Consent is not a condition of purchase of any goods or services. You may opt out of receiving further communications from Catherine Cole at any time. To opt out of receiving SMS text messages, reply STOP to unsubscribe. SMS text messaging is subject to our Terms of Use.

Thank you for your message. I will be in touch with you shortly.

9976 Tate Lane
9976 Tate Lane
9976 Tate Lane
9976 Tate Lane
9976 Tate Lane
9976 Tate Lane
9976 Tate Lane
9976 Tate Lane
9976 Tate Lane
9976 Tate Lane
9976 Tate Lane
9976 Tate Lane
9976 Tate Lane
9976 Tate Lane
9976 Tate Lane
9976 Tate Lane
9976 Tate Lane
9976 Tate Lane
9976 Tate Lane
9976 Tate Lane
9976 Tate Lane
9976 Tate Lane
9976 Tate Lane
9976 Tate Lane
9976 Tate Lane
9976 Tate Lane
9976 Tate Lane
9976 Tate Lane
9976 Tate Lane
9976 Tate Lane
9976 Tate Lane
9976 Tate Lane
9976 Tate Lane
9976 Tate Lane
9976 Tate Lane
9976 Tate Lane
9976 Tate Lane
SEE ALL PHOTOS
9976 Tate Lane
9976 Tate Lane
9976 Tate Lane
9976 Tate Lane
9976 Tate Lane
9976 Tate Lane
9976 Tate Lane
9976 Tate Lane
9976 Tate Lane
9976 Tate Lane
9976 Tate Lane
9976 Tate Lane
9976 Tate Lane
9976 Tate Lane
9976 Tate Lane
9976 Tate Lane
9976 Tate Lane
9976 Tate Lane
9976 Tate Lane
9976 Tate Lane
9976 Tate Lane
9976 Tate Lane
9976 Tate Lane
9976 Tate Lane
9976 Tate Lane
9976 Tate Lane
9976 Tate Lane
9976 Tate Lane
9976 Tate Lane
9976 Tate Lane
9976 Tate Lane
9976 Tate Lane
9976 Tate Lane
9976 Tate Lane
9976 Tate Lane
9976 Tate Lane
9976 Tate Lane
Courtesy of Allie Beth Allman & Assoc.
Sold

9976 Tate Lane

9976 Tate Lane, Frisco, TX 75033

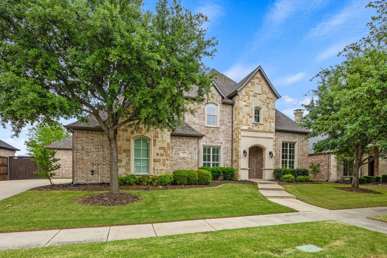
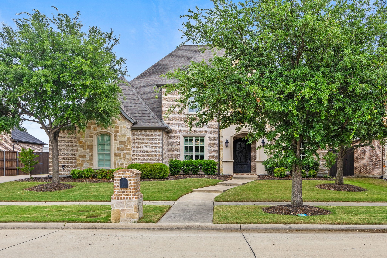
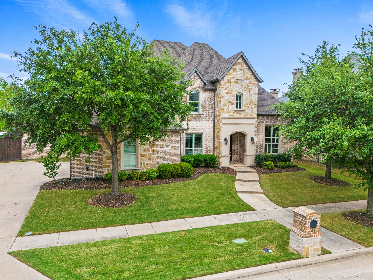
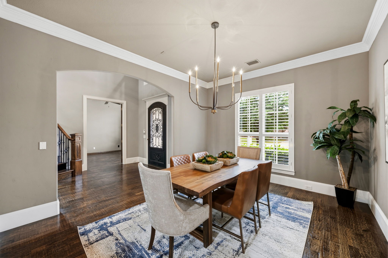
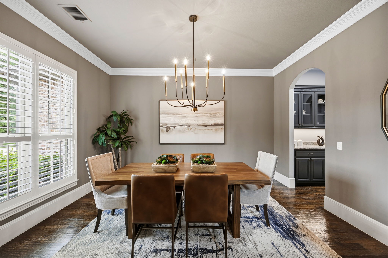
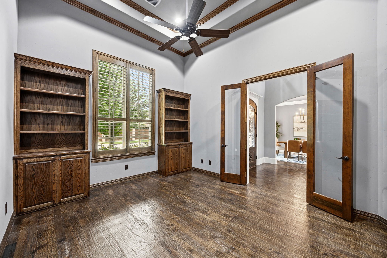
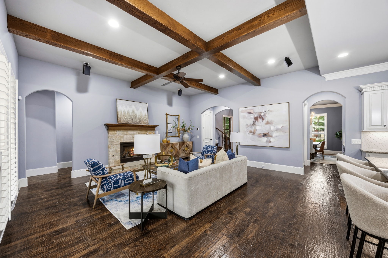
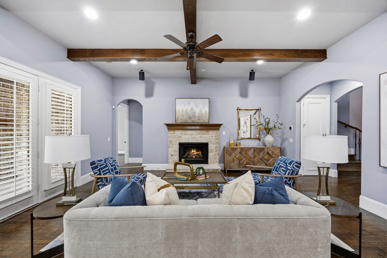
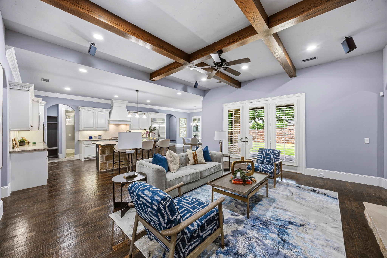
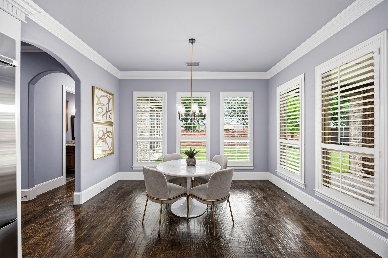
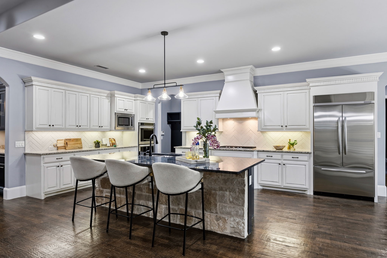
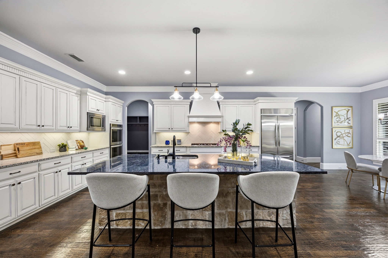
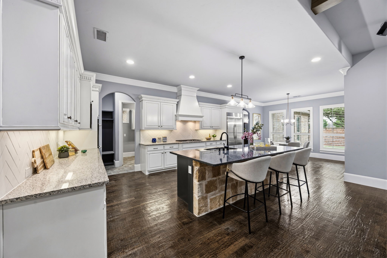
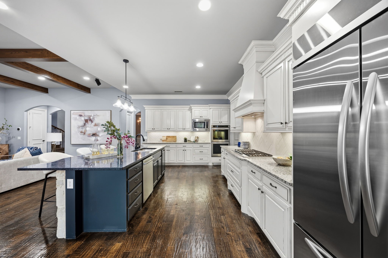
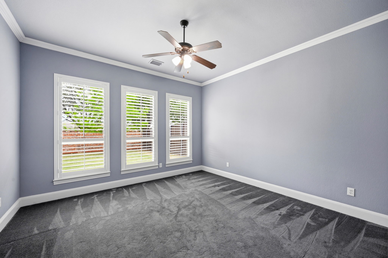
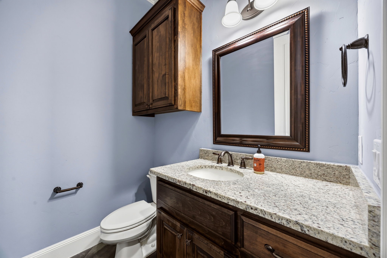
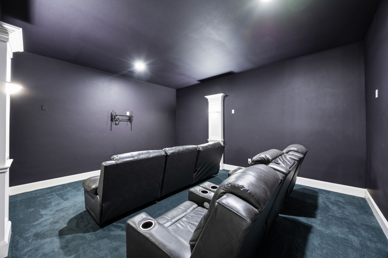
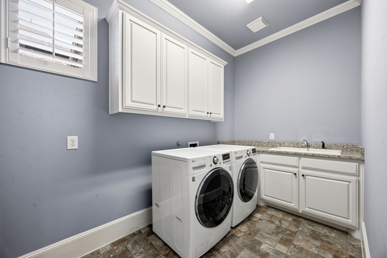
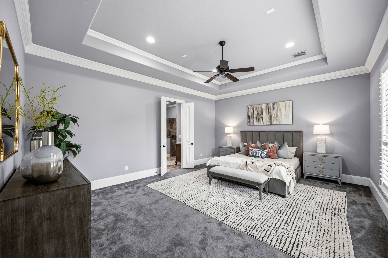
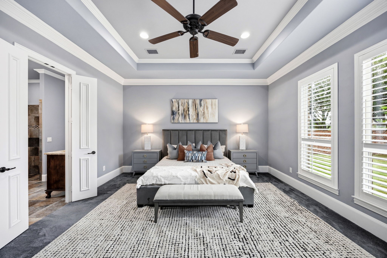
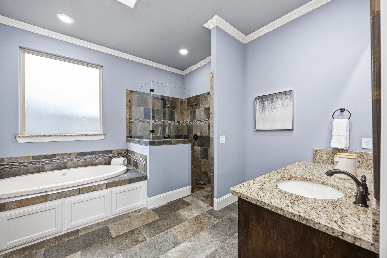
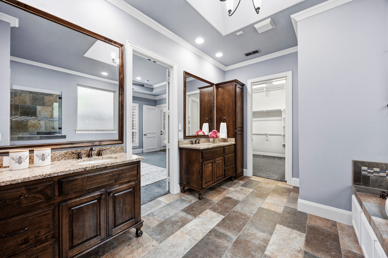
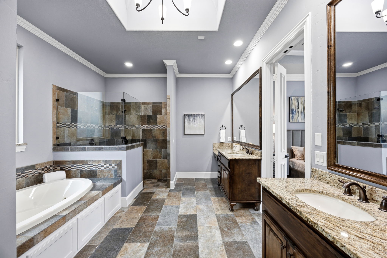
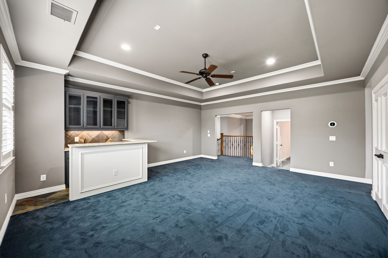
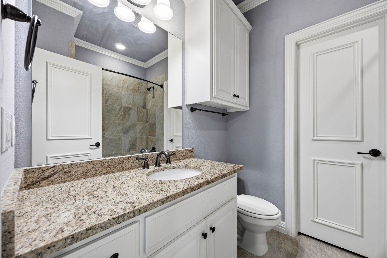
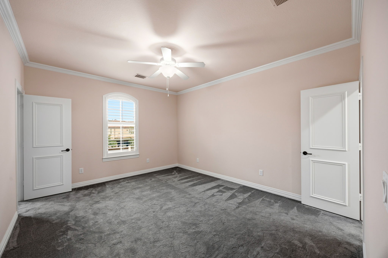
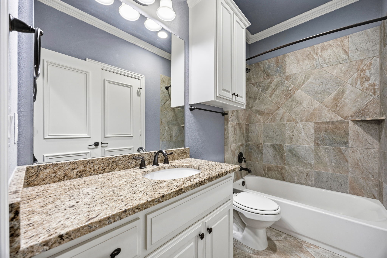
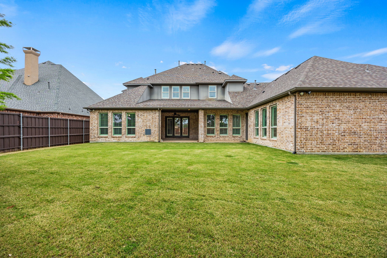
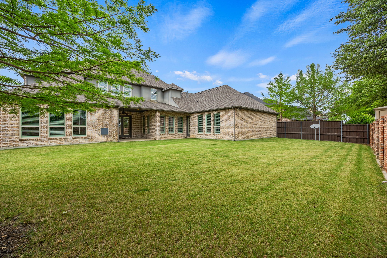
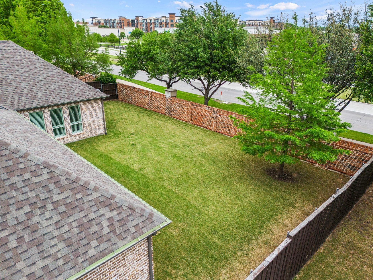
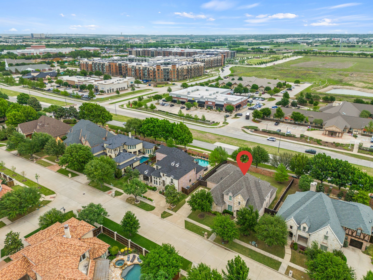
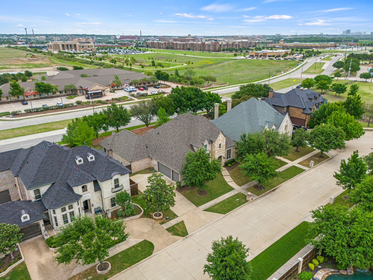
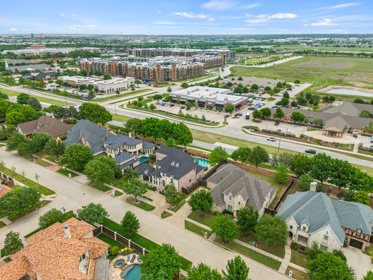
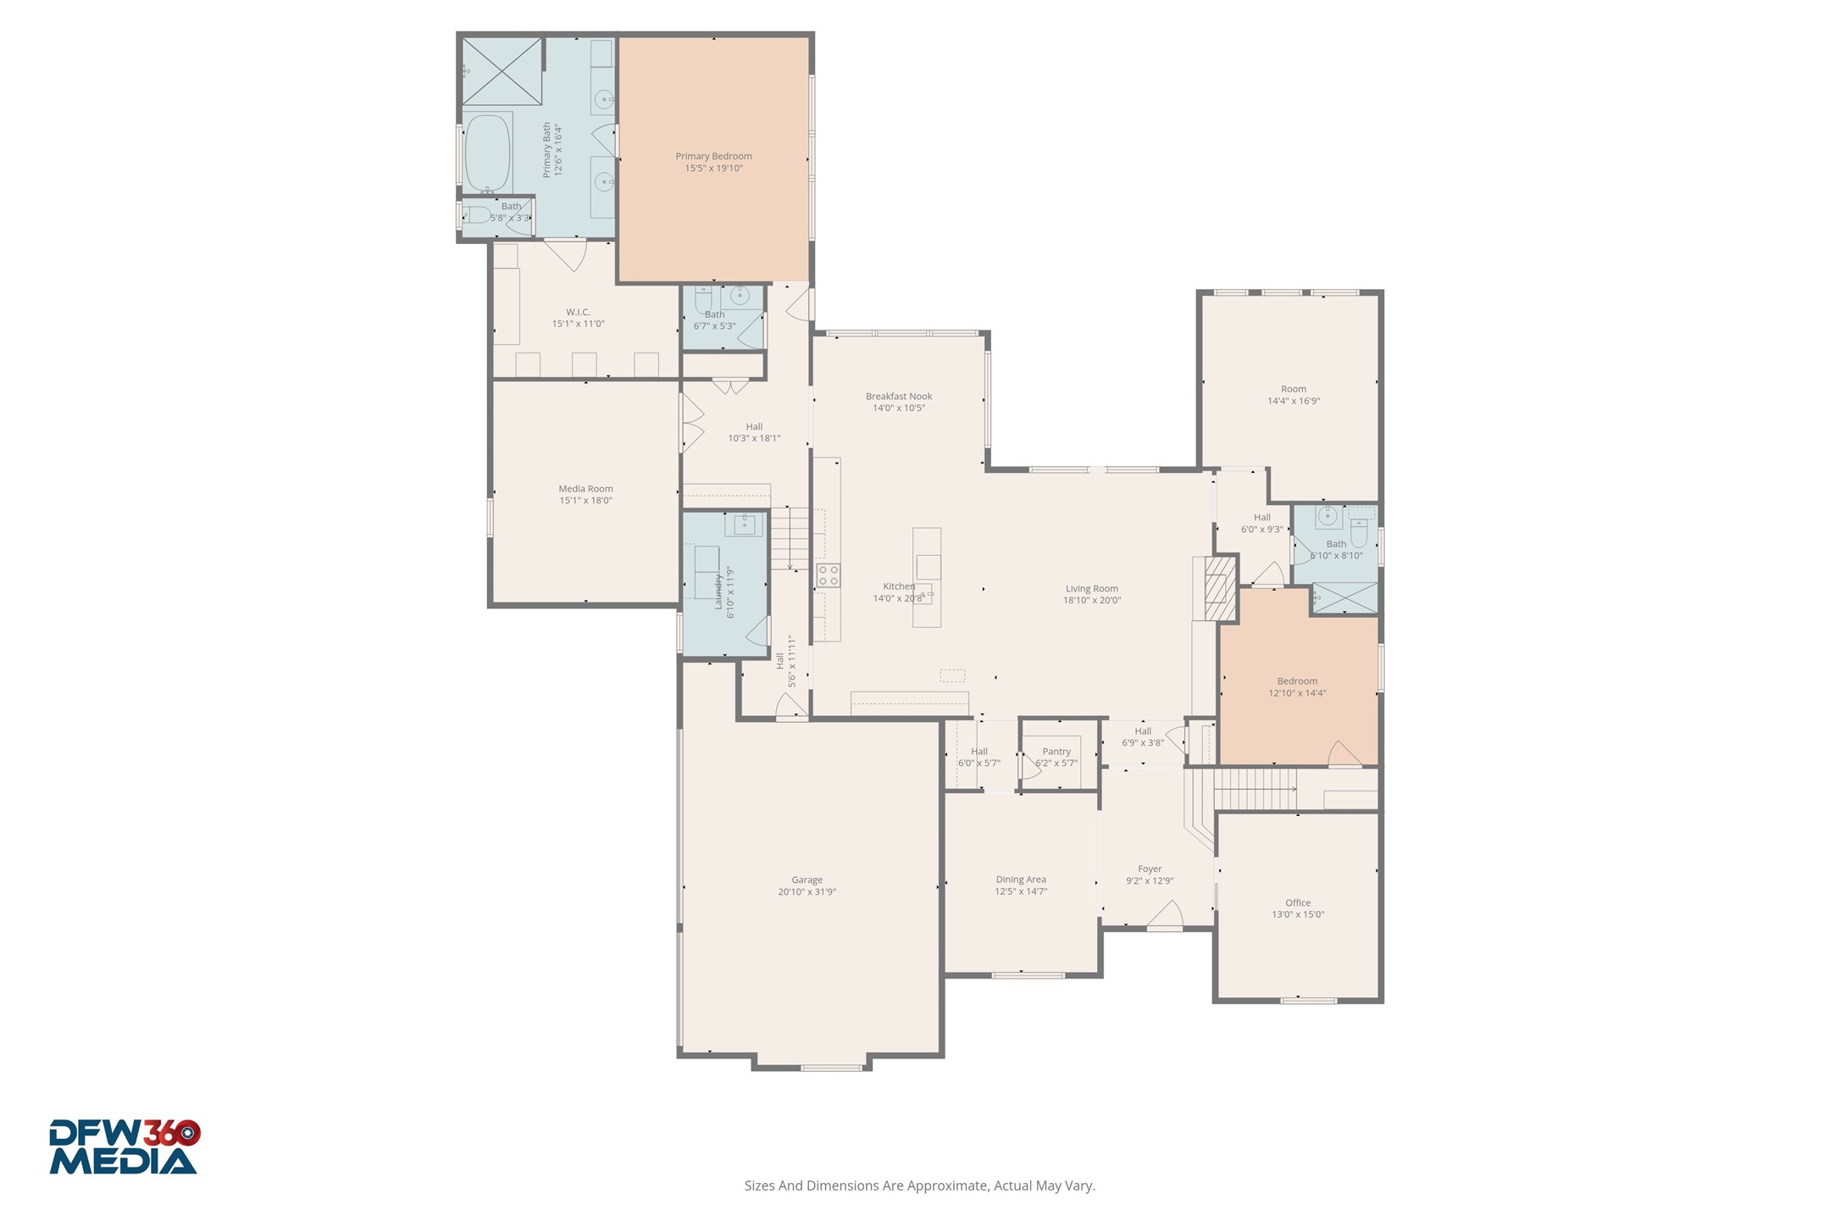
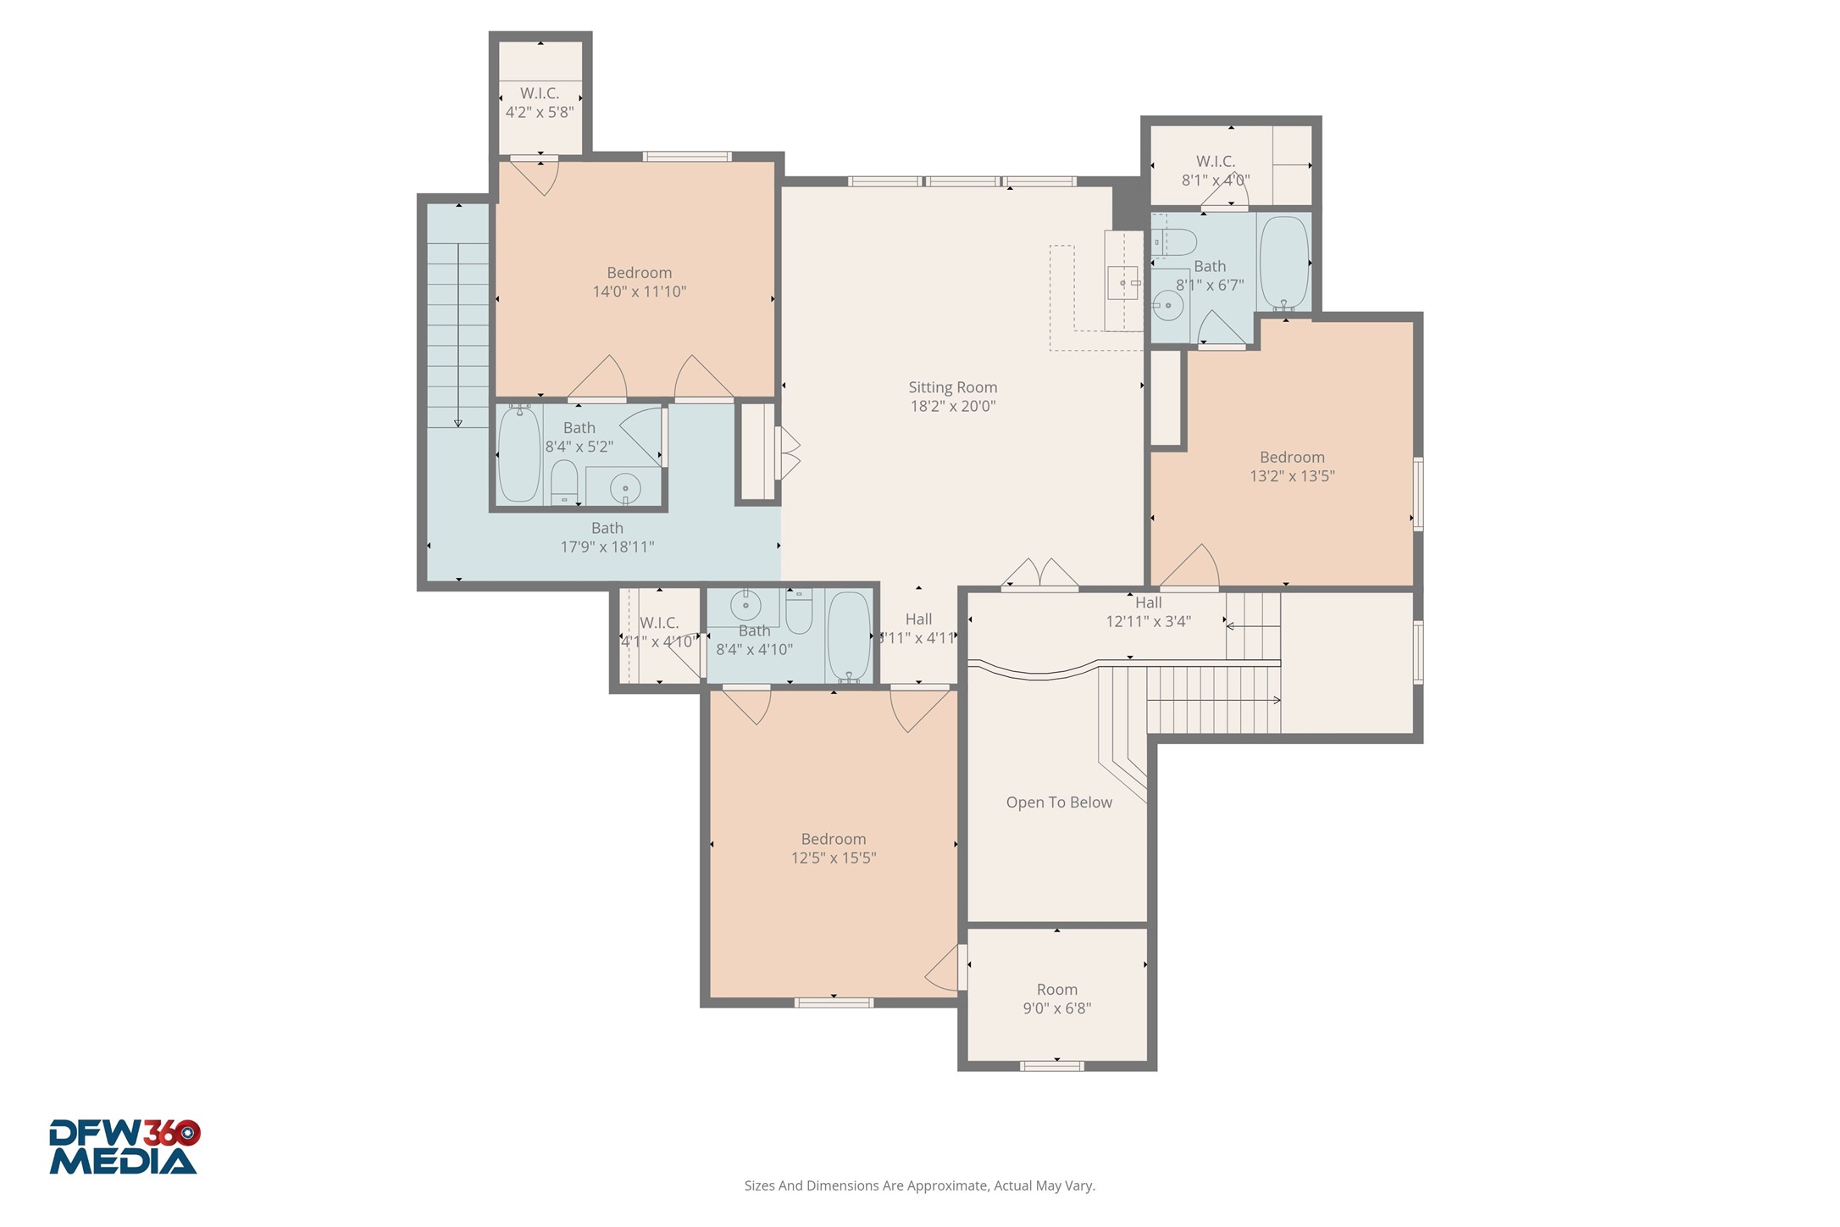
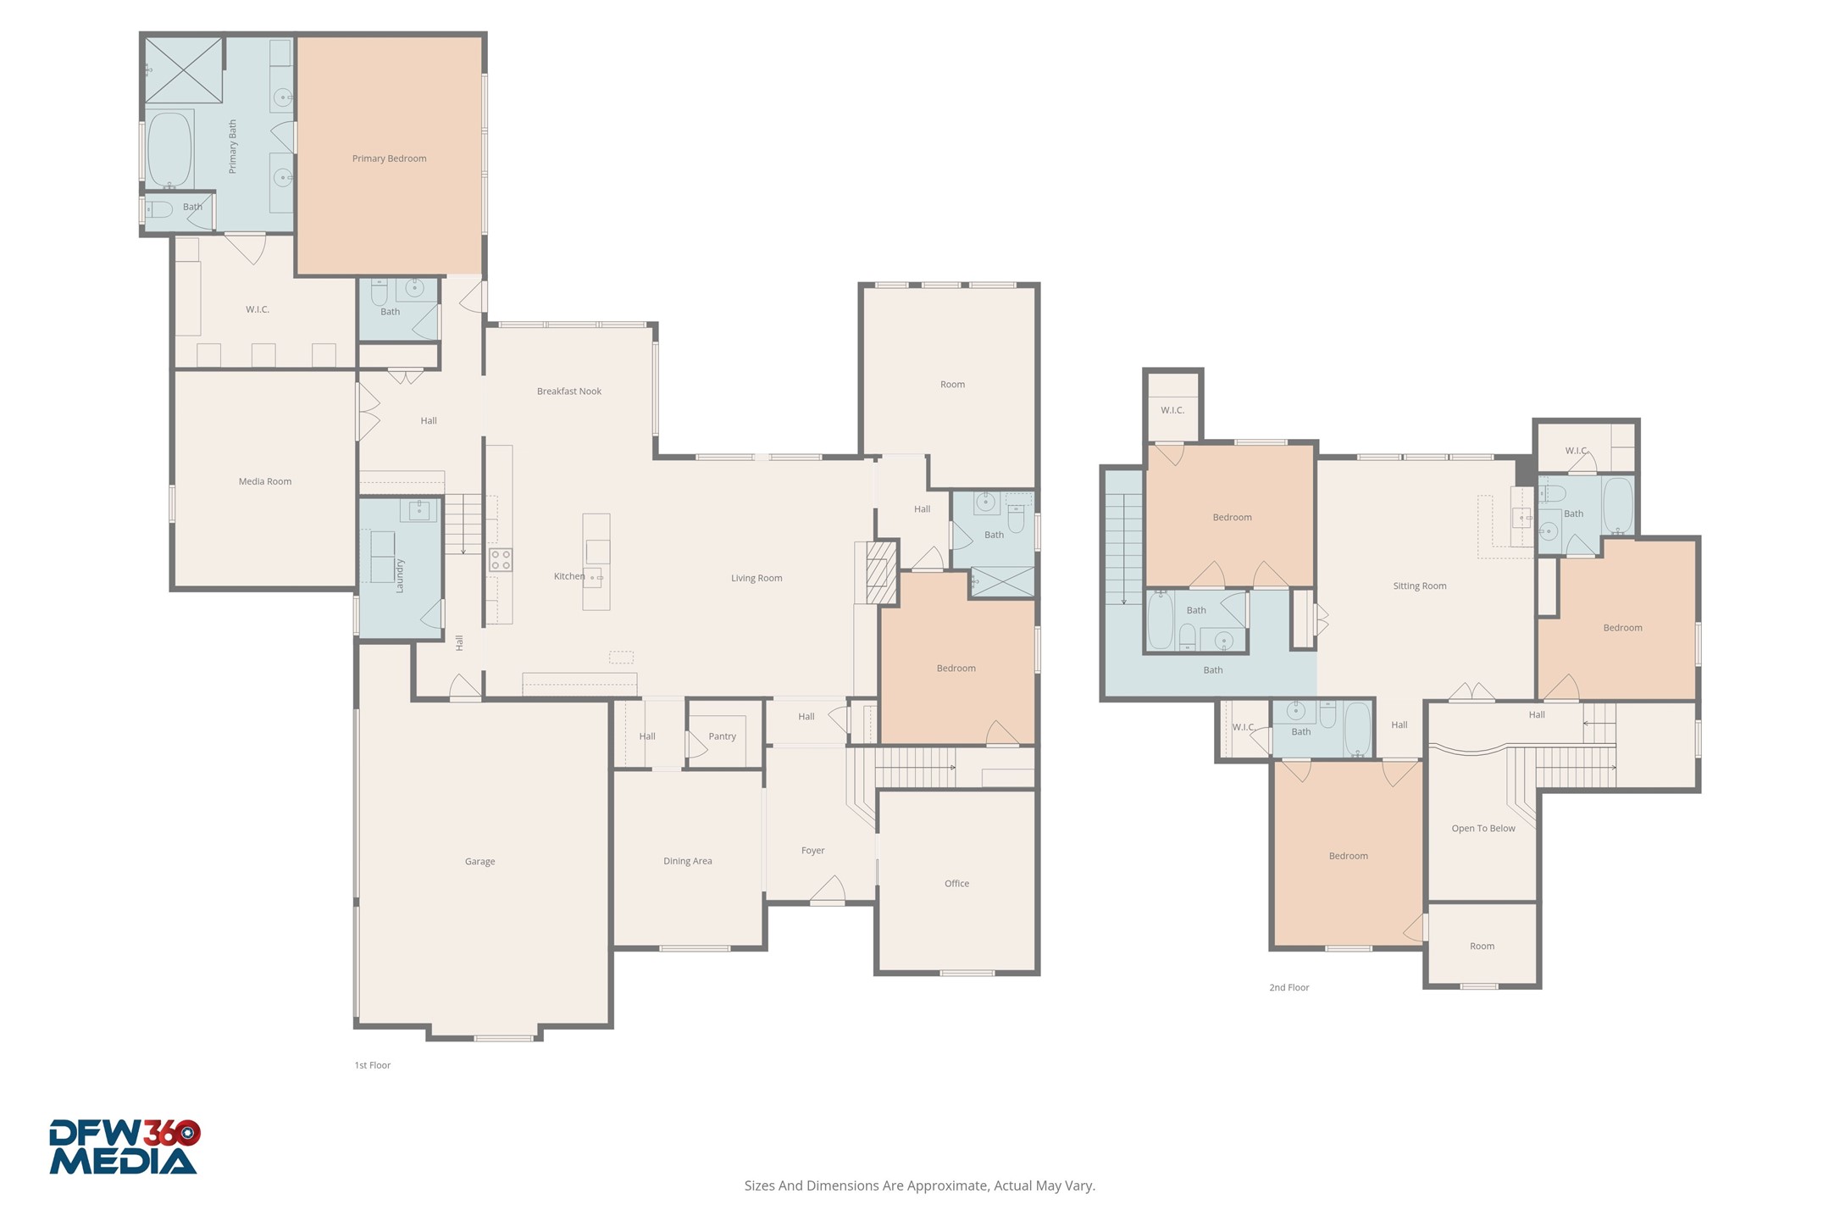
Welcome to this regal executive residence, a custom masterpiece offering nearly 5,000 square feet of meticulously crafted living space in one of Frisco's most distinguished neighborhoods. This exceptional 5-bedroom, 5.5 bath home exemplifies superior quality of construction and luxurious custom design throughout. New HVAC Units, Ecobee Thermostats & Water Heaters installed in 2025! Upon entry, the grand interior reveals an open living area bathed in natural light, complemented by multiple staircases that add architectural distinction to the home's layout. The office provides an elegant workspace, while the game room, complete with a wet bar, serves as the ideal setting for entertaining. A media room offers added versatility as well. The impressive Kitchen offers a gas cooktop, a luxurious built-in fridge, granite counters, a breakfast bar, a breakfast area, double ovens, a microwave, and a butler's pantry leading to the formal dining room. Custom features and built-ins adorn the home, reflecting the thoughtful craftsmanship. Out back offers a covered patio with a fireplace, perfect for year-round enjoyment. A spacious three-car garage accommodates both vehicles and storage with ease. The surrounding neighborhood presents an exceptional lifestyle, with Wakeland High School located less than a mile away and Jack Hamilton Park just minutes away for outdoor recreation. Frisco's thriving community offers world-class dining and premier shopping, making this location as desirable as the home itself. This distinguished property represents a wonderful opportunity to acquire a residence of this caliber in one of North Texas's most sought-after communities. Schedule your showing today.

5
beds

6
baths

4,998 Sq.Ft. LIVING AREA

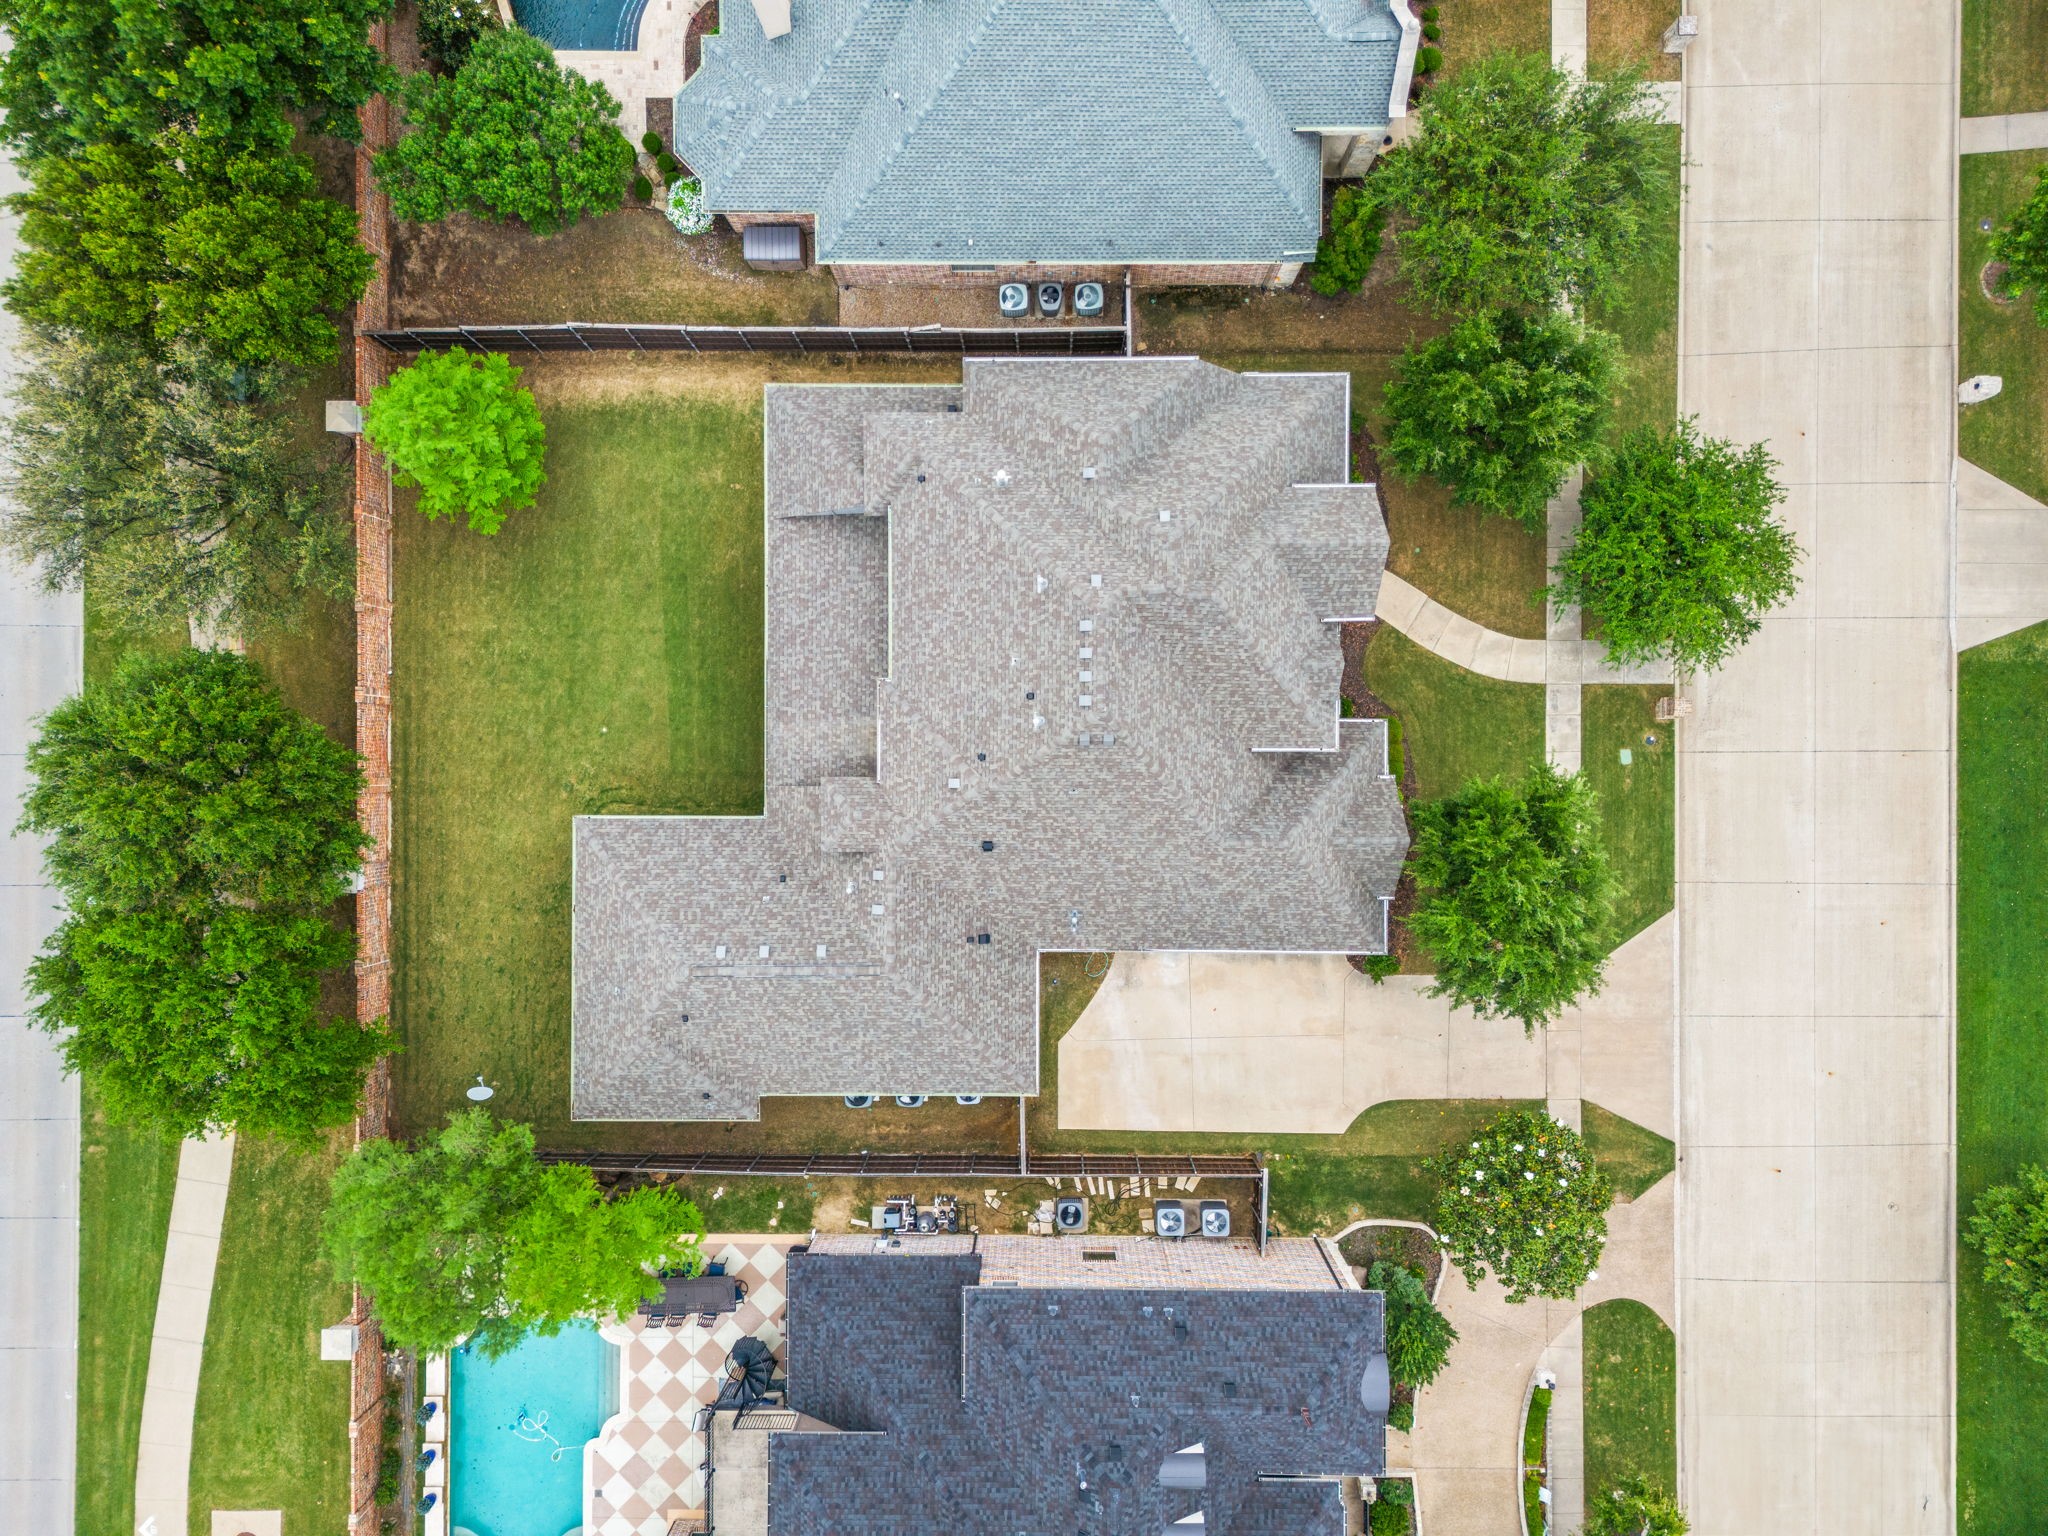
0.27 Acres lot

Catherine Cole

Catherine Cole

Features & Amenities

Interior

  • total bedrooms5
  • Total bathrooms6
  • full bathrooms5
  • half bathroom1
  • Flooring Carpet, Tile, Wood
  • Fireplace Gas, Living Room, Outside
  • APPLIANCES Some Gas Appliances, Built-In Refrigerator, Double Oven, Dishwasher, Electric Oven, Gas Cooktop, Disposal, Microwave, Plumbed For Gas
  • other interior Features Wet Bar, Built-in Features, Chandelier, Decorative/Designer Lighting Fixtures, Double Vanity, Granite Counters, High Speed Internet, In-Law Floorplan, Kitchen Island, Loft, Multiple Staircases, Open Floorplan, Pantry, Cable TV, Vaulted Ceiling(s), Walk-In Closet(s), Wired for Sound

Area & Lot

  • Status Sold
  • Date Sold May 28, 2026
  • Living Area4,998 Sq.Ft.
  • Lot Area0.27 Acres
  • MLS® ID21241740
  • TypeResidential
  • YEAR BUILT2013
  • Architecture StylesTraditional, Detached
  • Elementary SchoolCarroll
  • Middle SchoolGriffin
  • High SchoolWakeland
  • School DistrictFrisco ISD

Exterior

  • STORIES2
  • Garage Space3.0
  • water SourcePublic
  • utilitiesSewer Available, Water Available, Cable Available
  • PoolNone
  • roofComposition
  • parkingDriveway, Garage Faces Front, Garage, Garage Door Opener
  • HEAT TYPECentral, Natural Gas
  • AIR CONDITIONINGCentral Air, Electric
  • sewerPublic Sewer
  • SubstructureSlab
  • security FeaturesSmoke Detector(s)

Financial

  • Price Upon Request
View Virtual Tour

Make Your Next Move Count

Cathy Cole brings white-glove service, deep market expertise, and a proven track record to every transaction. If you're ready to buy or sell in Dallas-Fort Worth, let's start a conversation.

Follow Me on Instagram